

Sold: Sep 16, 2026 - Views - Primary on Main
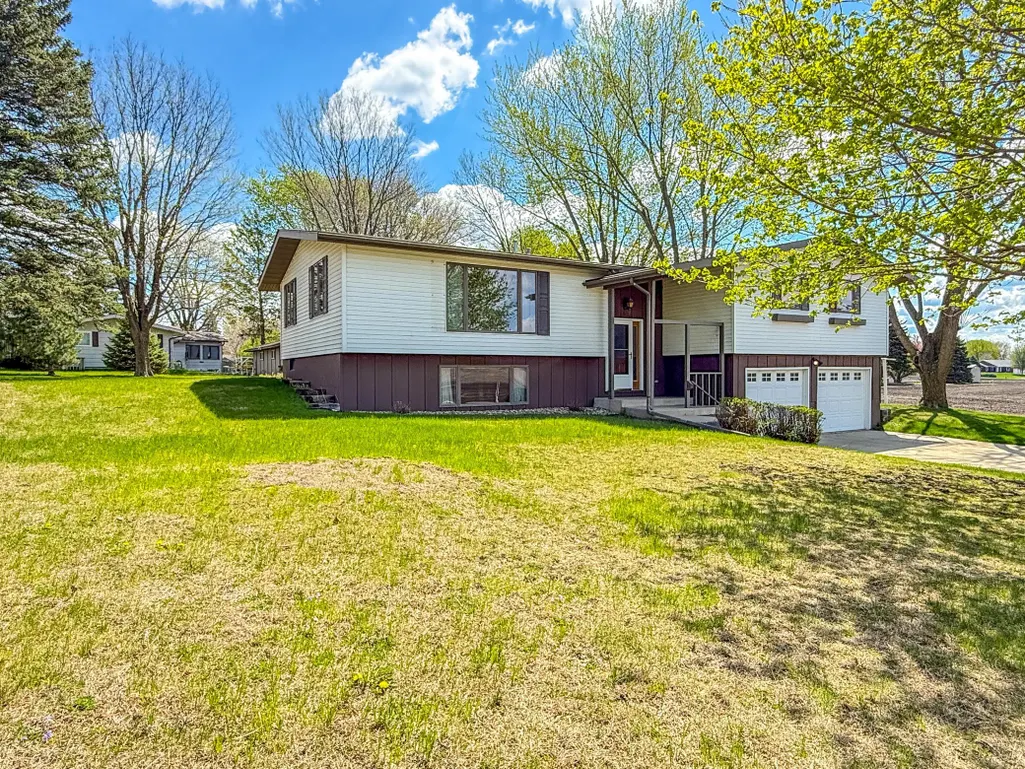
Address
923 Summit Drive, Fairmont, MN
Price
$ 230,000
Property Attributes
- ID#7065604
- TypeSingle Family
- Listing Status Sold
- CountyMARTIN
- CityFairmont
- AreaHeritage Park 4th
- NeighborhoodHeritage Park 4th
- Zip56031
- StyleSingle Family
- Year Built1978
- Taxes$ 2643
- Price$ 230,000
- Bedrooms3
- Full Bathrooms3
- Half Bathrooms0
- Sqr Footage2464
- Lot Size0.332 Acres
Data Source:
Northstar MLS (NSTAR)
Property Description
Tucked away on a quiet dead-end road, this property offers an exceptional setting with wide-open space and breathtaking views of the countryside and sky. If you’re looking for privacy with a peaceful, scenic backdrop, this is it! Main floor features the living room, informal dining area, and an eat-in kitchen complete with a breakfast bar—all appliances included. A 3-season porch at the back of the home provides the perfect spot to take in the surrounding views. Primary bedroom includes an updated 3/4 bathroom with a step-in shower. Two additional bedrooms and updated full bathroom complete the main level. You’ll love the abundant hallway storage. The lower level has a spacious rec room, 3/4 bathroom, laundry/utility room, and multiple storage areas. Tuck-under 2-car garage offers a heated, enclosed workshop at the back—ideal for hobbies, projects, or additional workspace. A rare combination of location, views, and wide-open space—this property is ready to welcome you home.
| Price History |
|---|
General Features
| Cooling | Central Air |
|---|---|
| Appliances | Dishwasher,Dryer,Range,Refrigerator,Washer |
| Year Built | 1978 |
| Additional Parcels Y/N | No |
| Accessibility | None |
| Levels | Split Entry (Bi-Level) |
| New Construction | No |
| Lot Size Units | Acres |
| PostalCity | Fairmont |
| Lender Owned | No |
| Contingency | None |
| County | Martin |
| Amenities Unit | Kitchen Window,Main Floor Primary Bedroom,Porch,Vaulted Ceiling(s),Washer/Dryer Hookup |
| Other Structures | Storage Shed |
| Close Price | 230000 |
| Property Type | Residential |
| Sewer | City Sewer/Connected |
| Tax Year | 2026 |
| Electric | Circuit Breakers |
| High School District | Fairmont Area Schools |
| Standard Status | Closed |
| City | Fairmont |
| Garage Spaces | 2 |
| Roof | Asphalt |
| Tax Annual Amount | 2643 |
| Full Baths | 1 |
| Heating | Boiler |
| Property Subtype | Single Family |
| Living Area | 2464 |
| Directions | Shoreacres to Liberty to Summit. House is tucked back in on the dead end of Summit. |
| Land Lease Y/N | No |
| HOA | No |
| Subdivision Name | Heritage Park 4th |
| Property Attached Y/N | No |
| Zoning Description | Residential-Single Family |
Interior Features
| Above Grade Finished Area | 1664 |
|---|---|
| 3/4 Baths | 2 |
| Fireplace Y/N | No |
| Basement (Y/N) | Yes |
| Dining Room Description | Informal Dining Room |
| Total Bedrooms | 3 |
| Garage Square Feet | 840 |
| Total Baths | 3 |
| Basement | Block,Daylight/Lookout Windows,Partially Finished,Storage Space |
| Below Grade Finished Area | 800 |
| Bath Desc | 3/4 Basement,3/4 Primary,Main Floor Full Bath |
| Laundry Features | Electric Dryer Hookup,Lower Level,Washer Hookup |
| Garage Dimensions | 23x25 |
| Fuel | Natural Gas |
Exterior Features
| Road Frontage Type | City Street,Curbs,Paved Streets,Street Lights |
|---|---|
| Foundation Area | 1664 |
| Street Name | Summit |
| Lot Size Area | 0.332 |
| @odata.id | https://api.mlsgrid.com/v2/Property('NST7894259') |
| Street Suffix | Drive |
| Lot Features | Corner Lot,Irregular Lot,Tree Coverage - Heavy |
| Lot Dimensions | 120x80x147x35x95 |
| Parking Features | Attached Garage,Concrete,Garage Door Opener,Tuckunder Garage |
| Building Area Total | 3328 |
| Days on Market | 95 |
| Water Source | City Water/Connected |
| Waterfront Y/N | No |
Amenities
- Foreclosure
- Views
- Short Sale
- New Construction
- Adult 55+
- Lease To Own
- No HOA Fees
- Furnished
- Primary On Main
- Air Conditioning
- Seller Finance
- Green
- Fixer Upper
- Horse
- Golf
- Fireplace
- Deck
- Garage
- Basement
- Pool
Property vs Single Family Average in 56031
Price
Taxes
Year Built
 The data relating to real estate for sale on this web site comes in part from the Broker Reciprocity Program of the Regional Multiple Listing Service of Minnesota, Inc. Real estate listings held by brokerage firms other than Schilz Home Team are marked with the Broker Reciprocity logo or the Broker Reciprocity thumbnail logo (little black
house) and detailed information about them includes the name of the listing brokers.
The data relating to real estate for sale on this web site comes in part from the Broker Reciprocity Program of the Regional Multiple Listing Service of Minnesota, Inc. Real estate listings held by brokerage firms other than Schilz Home Team are marked with the Broker Reciprocity logo or the Broker Reciprocity thumbnail logo (little black
house) and detailed information about them includes the name of the listing brokers.
