

Price Reduction - Views - Primary on Main
Address
15066 Dundee Avenue, Apple Valley, MN
Price
$ 440,000
Property Attributes
- ID#7079951
- TypeTownhouse
- Listing Status Active
- CountyDAKOTA
- CityApple Valley
- AreaTousignants Prairie Crossing
- NeighborhoodTousignants Prairie Crossing
- Zip55124
- Style(TH) Detached
- Year Built2000
- Taxes$ 5022
- Price$ 440,000
- Bedrooms2
- Full Bathrooms2
- Half Bathrooms1
- Sqr Footage2164
- Lot Size0.11 Acres
Data Source:
Northstar MLS (NSTAR)
Property Description
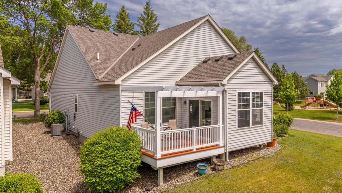
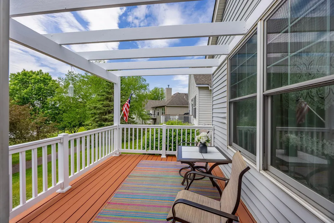
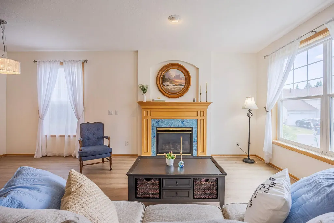
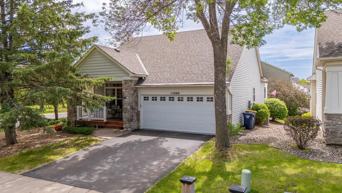
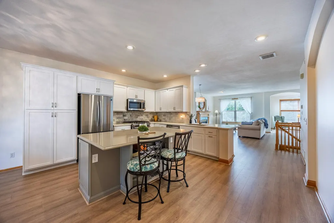
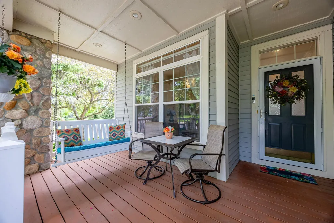
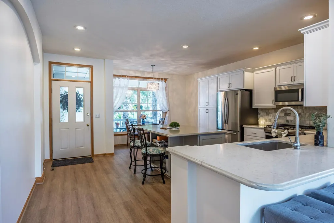
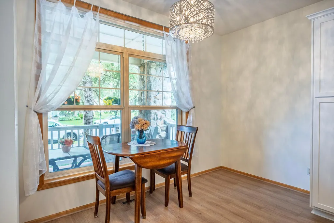
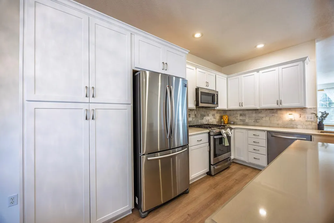
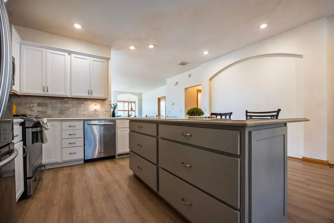
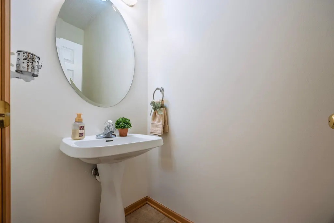
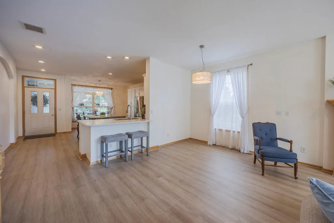
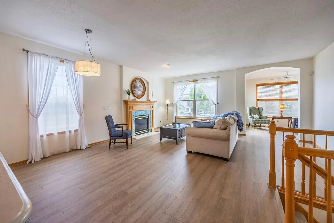
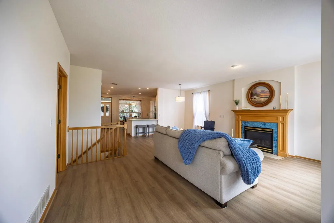
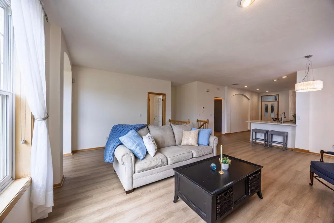
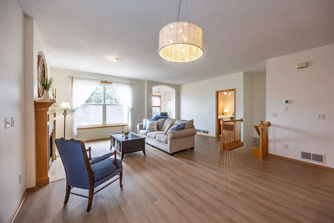
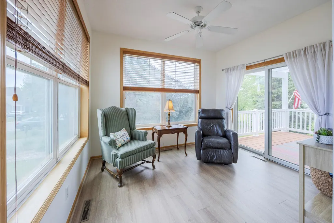
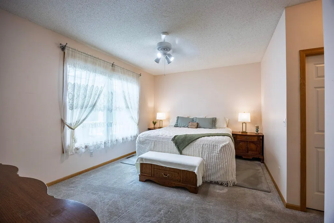
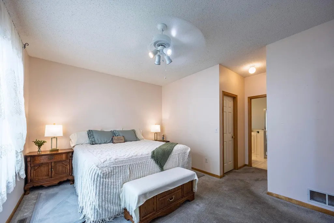
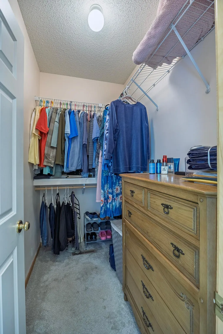
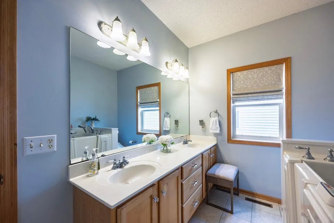
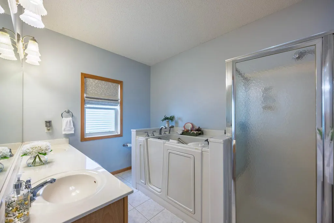
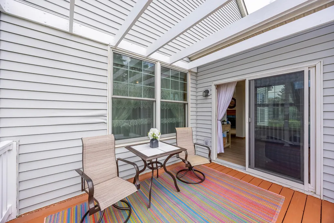
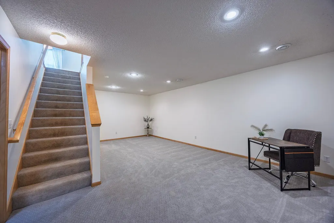
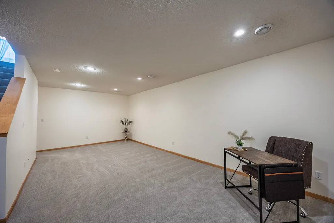
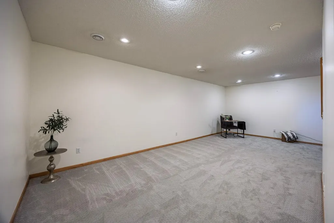
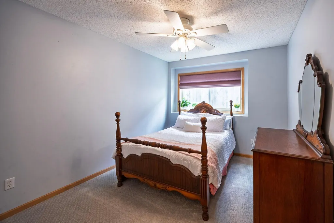
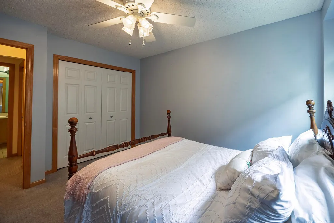
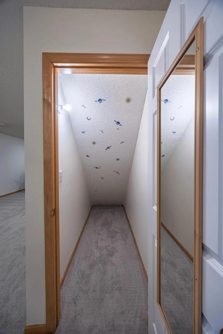
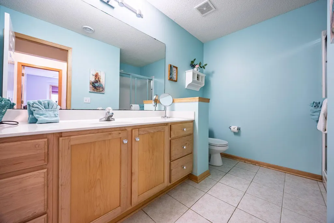
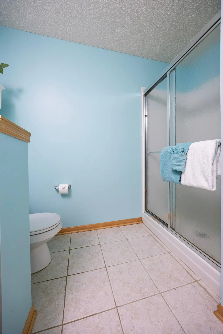
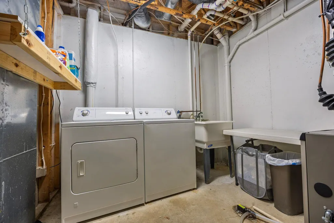
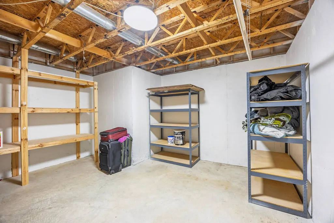
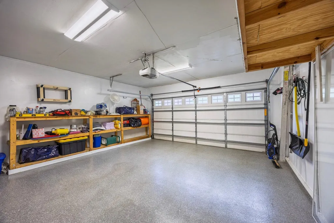
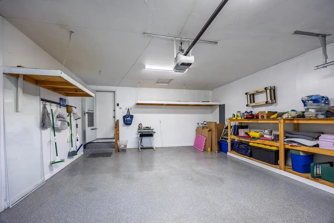
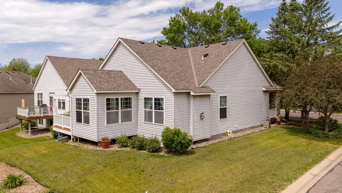
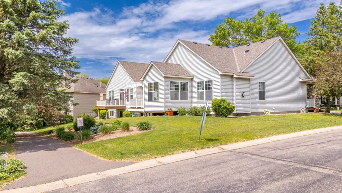
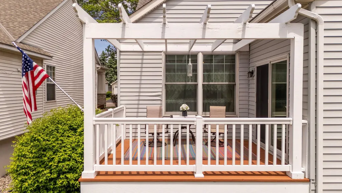
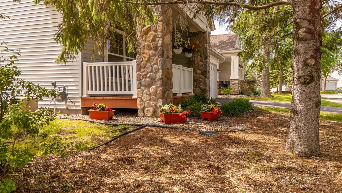
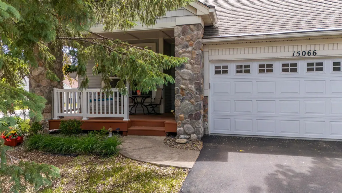
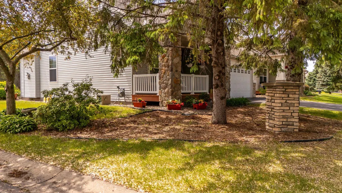
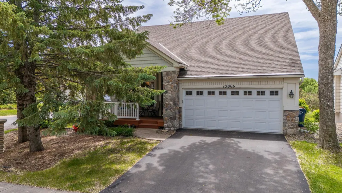
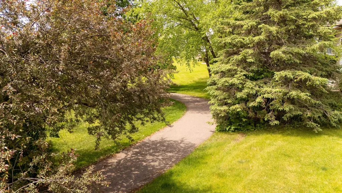
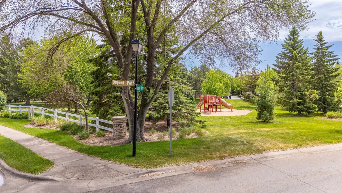
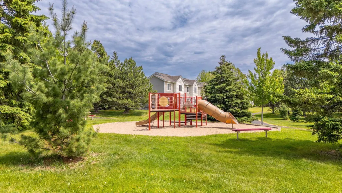
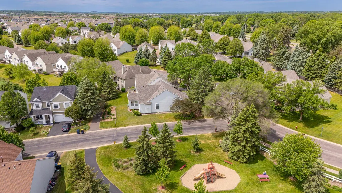
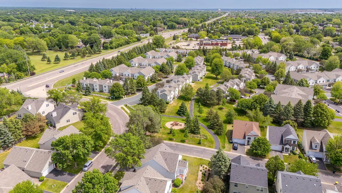
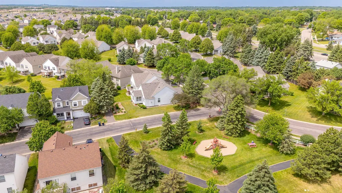
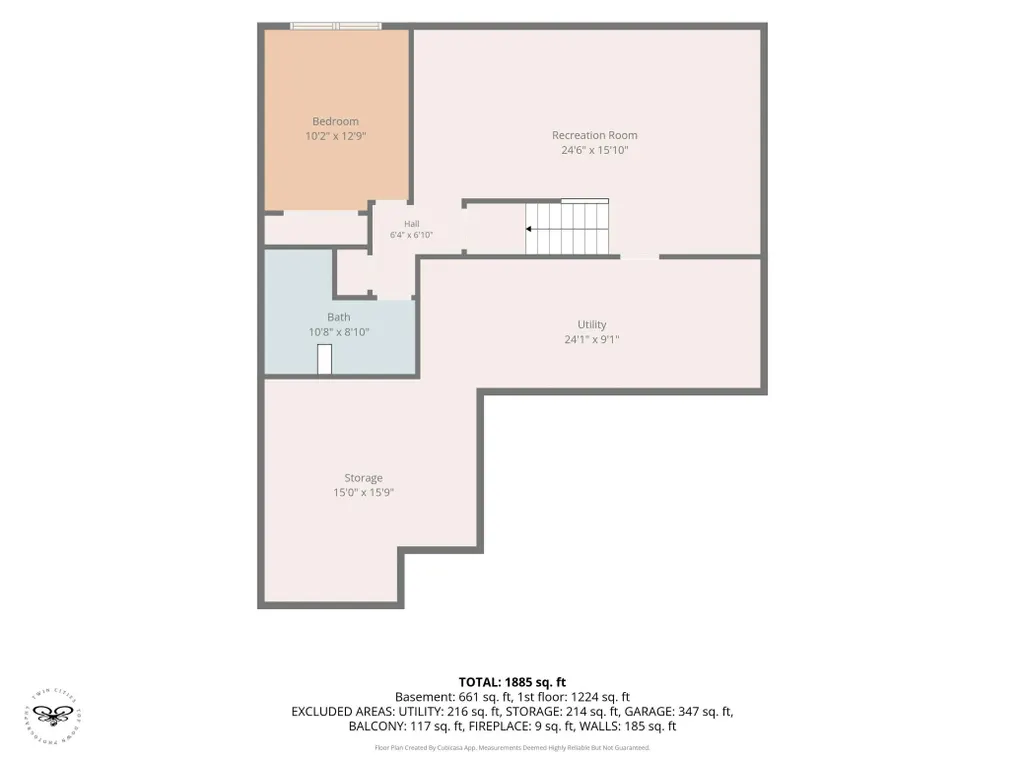
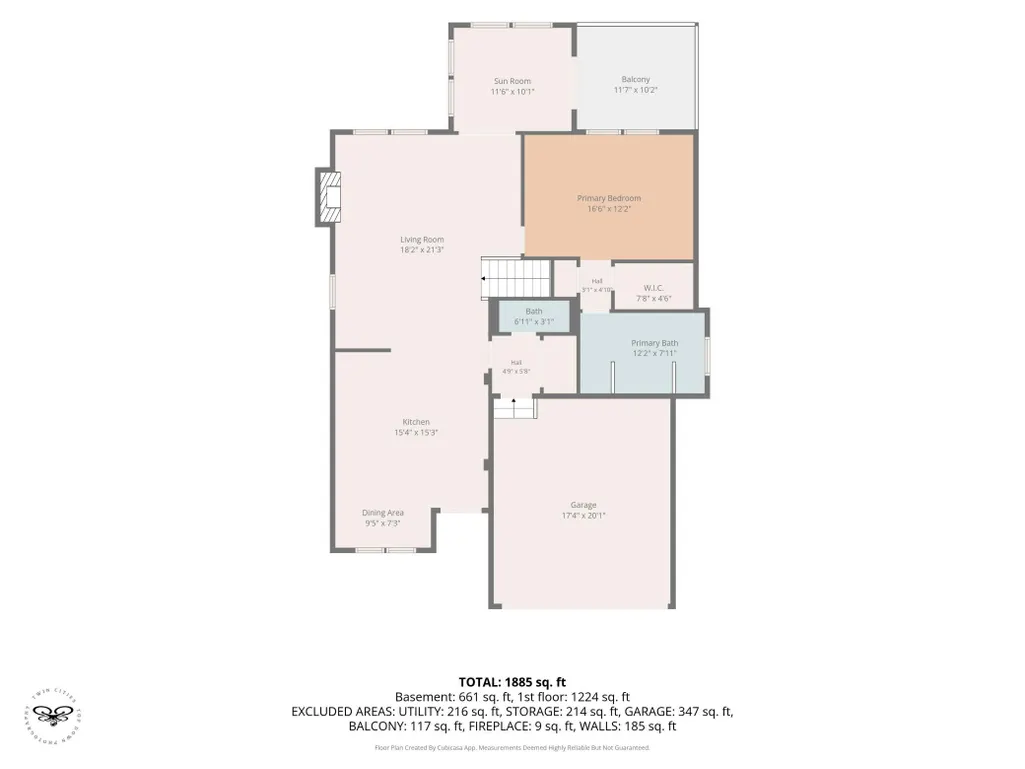
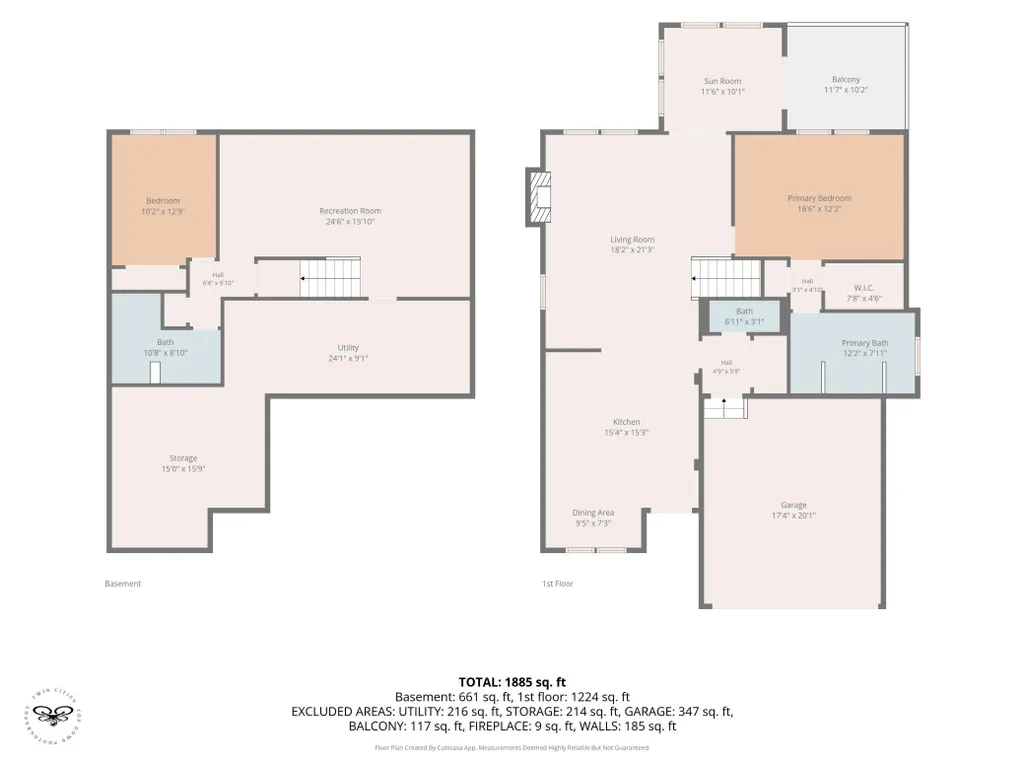
Absolutely charming and completely updated 2 bed/3 bath detached townhome! Come and relax on the inviting covered front porch with swing. Step inside to a bright, open floor plan w/ beautifully remodeled, chef-designed kitchen, featuring newer stainless steel appliances, quartz countertops and a huge center island! The cozy living/dining room offers a gas fireplace and opens to the sunroom with peaceful pond views. The back deck w/pergola has brand new railings and has been freshly painted! A large primary suite complete with walk-in closet and private ensuite bath, featuring a walk-in tub, separate shower, and double sinks rounds off the main level. Downstairs you will find a large family room w/updated carpet, a second bedroom, ¾ bath, and an impressive storage room with built-in shelving. The attached garage is just as functional with added storage, a new garage door, and sleek new epoxy floors! Located right across from a park and with neighborhood walking trails just outside your door, this home offers easy access to leisure, shopping and restaurants. Easily add a washer/dryer cabinet to the kitchen for convenient one-level living! Extensive updates include: Knockdown ceilings, refrigerator, microwave, garage door. 2024: Range, microwave, roof 2025: Water heater, water softener, deck railings, epoxy garage floor, furnace & A/C 2026: Fresh interior paint, new main-level scratch resistant flooring, painted pergola and deck. Move right in and enjoy, everything has already been done for you!
| Price History | |
|---|---|
| 5/26/2026 | Listed $445,000 |
| 9/14/2026 | 2$440,000 |
General Features
| Living Area | 2164 |
|---|---|
| Sewer | City Sewer/Connected |
| Heating | Forced Air |
| Cooling | Central Air |
| Roof | Age 8 Years or Less,Asphalt |
| Appliances | Air-To-Air Exchanger,Dishwasher,Dryer,Gas Water Heater,Microwave,Range,Refrigerator,Stainless Steel Appliances,Washer,Water Softener Owned |
| HOA Fee | 219 |
| Garage Spaces | 2 |
| Association Fee Includes | Hazard Insurance,Lawn Care,Maintenance Grounds,Professional Mgmt,Snow Removal |
| Construction Materials | Concrete |
| Year Built | 2000 |
| Electric | Circuit Breakers |
| Levels | One and One Half |
| Property Subtype | (TH) Detached |
| Tax Year | 2026 |
| Accessibility | Soaking Tub |
| Assoc Fee Paid Per | Monthly |
| County | Dakota |
| New Construction | No |
| Property Type | Residential |
| HOA | Yes |
| Contingency | None |
| Subdivision Name | Tousignants Prairie Crossing |
| Full Baths | 1 |
| Directions | Take Cty Rd 42 to Dundee Ave- South on Dundee,home is on the left. |
| City | Apple Valley |
| Association Name | Gassen |
| High School District | Rosemount-Apple Valley-Eagan |
| Zoning Description | Residential-Single Family |
| Lot Size Units | Acres |
| Property Attached Y/N | No |
| Land Lease Y/N | No |
| Tax Annual Amount | 5022 |
| Additional Parcels Y/N | No |
| Virtual Tour | https://wellcomemat.com/embed/5a7v6e6866221mlan?mls=1 |
| Standard Status | Active |
| Lender Owned | No |
| Amenities Unit | Cable,Ceiling Fan(s),Deck,Kitchen Center Island,Kitchen Window,Local Area Network,Primary Bedroom Walk-In Closet,Main Floor Primary Bedroom,Natural Woodwork,Paneled Doors,Porch,In-Ground Sprinkler,Su |
| PostalCity | Apple Valley |
Interior Features
| Basement | Daylight/Lookout Windows,Drain Tiled,Egress Window(s),Finished,Full,Other,Storage Space,Sump Basket |
|---|---|
| Total Fireplaces | 1 |
| Fireplace Features | Gas,Living Room |
| Basement (Y/N) | Yes |
| Fireplace Y/N | Yes |
| Above Grade Finished Area | 1444 |
| Half Baths | 1 |
| 3/4 Baths | 1 |
| Laundry Features | In Basement,Gas Dryer Hookup,Lower Level,Sink,Washer Hookup |
| Total Bedrooms | 2 |
| Below Grade Finished Area | 720 |
| Total Baths | 3 |
| Bath Desc | 3/4 Basement,Double Sink,Bathroom Ensuite,Full Primary,Private Primary,Main Floor 1/2 Bath,Main Floor Full Bath,Separate Tub & Shower |
| Dining Room Description | Eat In Kitchen,Kitchen/Dining Room |
| Fuel | Natural Gas |
| Garage Square Feet | 576 |
Exterior Features
| Fencing | None |
|---|---|
| Parking Features | Attached Garage,Asphalt,Electric,Garage Door Opener,Insulated Garage,Storage |
| Lot Features | Corner Lot,Tree Coverage - Medium |
| Water Source | City Water/Connected |
| Lot Size Area | 0.11 |
| Building Area Total | 2752 |
| Lot Dimensions | 50x95x50x96 |
| Waterfront Y/N | No |
| Foundation Area | 1308 |
| Road Frontage Type | City Street,Curbs,Paved Streets,Street Lights,Storm Sewer |
| Road Responsibility | Public Maintained Road |
Amenities
- Foreclosure
- Views
- Short Sale
- New Construction
- Adult 55+
- Lease To Own
- No HOA Fees
- Furnished
- Pets
- Primary On Main
- Air Conditioning
- Seller Finance
- Green
- Fixer Upper
- Horse
- Golf
- Fireplace
- Deck
- Garage
- Basement
- Pool
Property vs Townhouse Average in 55124
Price
Taxes
Year Built
Visits

