

Sold: Sep 14, 2026 - Waterfront - Primary on Main
Address
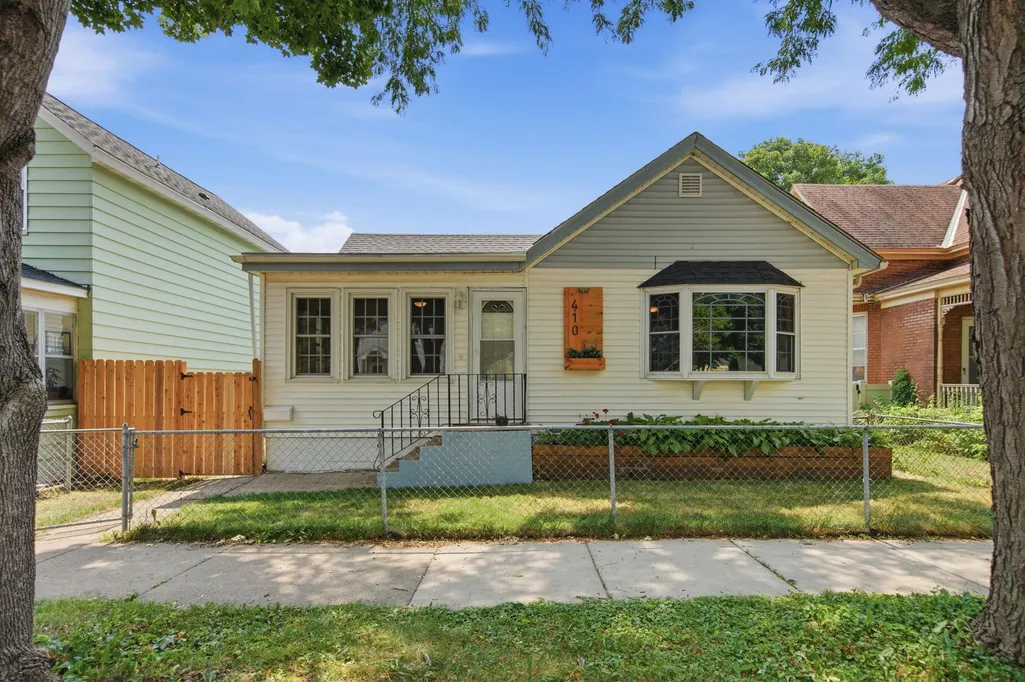
410 Superior Street, Saint Paul, MN
Price
$ 299,000
Property Attributes
- ID#7084130
- TypeSingle Family
- Listing Status Sold
- CountyRAMSEY
- CitySaint Paul
- AreaSmiths Add
- NeighborhoodSmiths Add
- Zip55102
- StyleSingle Family
- Year Built1880
- Taxes$ 5306
- Price$ 299,000
- Bedrooms3
- Full Bathrooms2
- Half Bathrooms0
- Sqr Footage1352
- Lot Size0.11 Acres
Data Source:
Northstar MLS (NSTAR)
Property Description
Some homes simply have a story to tell, and this beautifully preserved 1880s home in the West 7th neighborhood is one of them.. Rich in character and timeless appeal, it has the charm of a bygone era with thoughtful changes designed for today's lifestyle. From the moment you step inside, you'll appreciate the warmth and personality that homes in the West 7th neighborhood are known for, while also enjoying the comfort and functionality that is seldom seen in this area. The large living spaces offer the perfect setting for everyday living, entertaining friends, or simply relaxing at the end of the day. The home has evolved over the years to provide a comfortable flow without sacrificing the architectural character that makes it truly special. And unlike what many buyers expect from a home of this vintage, there's no scary basement. Here, it is a full basement that has already been partially finished with all sorts of space for you to do what you want with. Step outside to a fully fenced backyard, creating a private retreat that's perfect for entertaining, gardening, pets, or simply enjoying Minnesota's beautiful seasons. Location is every bit as impressive as the home itself. With a Walk Score® of 79, this is a Very Walkable neighborhood where many daily errands can be accomplished on foot. Enjoy easy access to award-winning restaurants, neighborhood coffee shops, Rice Park, the Ordway Center, Landmark Center, the Science Museum of Minnesota, the Mississippi Riverfront, Children’s and United Hospital, historic Summit Hill area and countless downtown dining, entertainment, and cultural attractions—all within about a mile of your front door. Homes like this don't come along often. They offer what most homes simply can't replicate: authentic character and a connection to the history of the neighborhood. If you've been searching for a home with personality, modern comfort, and an unbeatable location, this is your opportunity to own a truly special piece of St. Paul history.
| Price History |
|---|
General Features
| Cooling | Central Air |
|---|---|
| Appliances | Dishwasher,Disposal,Dryer,Exhaust Fan,Gas Water Heater,Microwave,Range,Refrigerator,Washer |
| Year Built | 1880 |
| Additional Parcels Y/N | No |
| Accessibility | None |
| Levels | One |
| New Construction | No |
| Virtual Tour | https://mint-real-estate-photography.aryeo.com/sites/eqljqaxx/unbranded |
| Lot Size Units | Acres |
| PostalCity | Saint Paul |
| Lender Owned | No |
| Contingency | None |
| County | Ramsey |
| Amenities Unit | Ceiling Fan(s),Hardwood Floors,Kitchen Window,Main Floor Primary Bedroom,Tile Floors,Washer/Dryer Hookup |
| Close Price | 299000 |
| Property Type | Residential |
| Sewer | City Sewer/Connected |
| Tax Year | 2026 |
| Electric | Circuit Breakers |
| High School District | St. Paul |
| Standard Status | Closed |
| City | Saint Paul |
| Garage Spaces | 1 |
| Roof | Asphalt |
| Pool Features | None |
| Tax Annual Amount | 5306 |
| Full Baths | 1 |
| Heating | Forced Air |
| Construction Materials | Block |
| Property Subtype | Single Family |
| Living Area | 1352 |
| Directions | St. Clair to Richmond to Superior St. |
| Land Lease Y/N | No |
| HOA | No |
| Subdivision Name | Smiths Add |
| Property Attached Y/N | No |
| Zoning Description | Residential-Single Family |
Interior Features
| Above Grade Finished Area | 1192 |
|---|---|
| 3/4 Baths | 1 |
| Fireplace Y/N | No |
| Basement (Y/N) | Yes |
| Dining Room Description | Eat In Kitchen,Informal Dining Room |
| Total Bedrooms | 3 |
| Garage Square Feet | 280 |
| Total Baths | 2 |
| Basement | Block,Drain Tiled,Drainage System,Egress Window(s),Full,Partially Finished,Sump Pump |
| Below Grade Finished Area | 160 |
| Bath Desc | 3/4 Basement,Main Floor Full Bath |
| Laundry Features | In Basement,Electric Dryer Hookup,Sink,Washer Hookup |
| Garage Door Width | 8 |
| Garage Dimensions | 20x14 |
| Fuel | Natural Gas |
Exterior Features
| Road Frontage Type | City Street,Curbs,Paved Streets,Sidewalks |
|---|---|
| Road Responsibility | Public Maintained Road |
| Foundation Area | 1192 |
| Street Name | Superior |
| Lot Size Area | 0.11 |
| @odata.id | https://api.mlsgrid.com/v2/Property('NST7910471') |
| Street Suffix | Street |
| Lot Features | Public Transit (w/in 6 blks),Tree Coverage - Light |
| Lot Dimensions | 40x122 |
| Fencing | Chain Link,Privacy,Wood |
| Parking Features | Detached Garage |
| Building Area Total | 2384 |
| Days on Market | 11 |
| Water Source | City Water/Connected |
| Waterfront Y/N | No |
Amenities
- Foreclosure
- Views
- Short Sale
- New Construction
- Adult 55+
- Lease To Own
- No HOA Fees
- Furnished
- Primary On Main
- Air Conditioning
- Seller Finance
- Green
- Fixer Upper
- Horse
- Golf
- Fireplace
- Deck
- Garage
- Basement
- Pool
Property vs Single Family Average in 55102
Price
Taxes
Year Built
In The Neighborhood
Primary On Main
Le Sueur
$ 240,000
- Type
- Single Family
- Size
- 2,200 SqFt
- Rooms
- 2 Beds + 2 Baths
 Keller Williams Preferred Rlty
