

Sold: Sep 21, 2026 - Views - Golf Course
Address
1019 174th Street, Hammond, WI
Price
$ 685,000
Property Attributes
- ID#7090415
- TypeSingle Family
- Listing Status Sold
- CountySAINT CROIX
- CityHammond
- AreaPheasant Rdg Add 01
- NeighborhoodPheasant Rdg Add 01
- Zip54015
- StyleSingle Family
- Year Built2016
- Taxes$ 7739
- Price$ 685,000
- Bedrooms4
- Full Bathrooms3
- Half Bathrooms1
- Sqr Footage2210
- Lot Size1.65 Acres
Data Source:
Northstar MLS (NSTAR)
Property Description
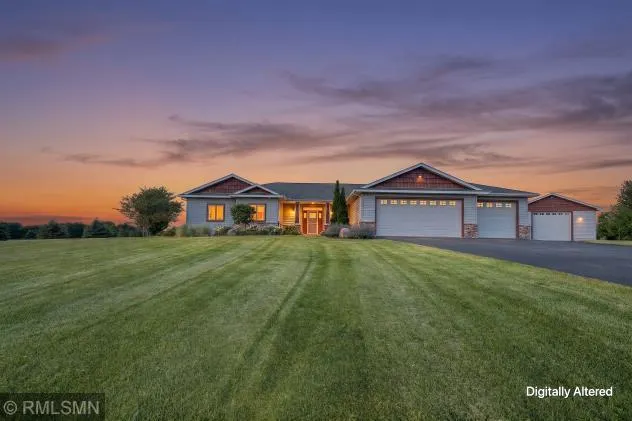
So much to see, you must take a tour! Complete with inspection. Enter this golf course residential, pull into your heated 3 car attached garage. Then go into your heated/ac attached shop or through the laundry room into this spacious home overlooking hole #2 on the acclaimed Pheasant Hills Golf Course. Relax in the 3 to 4 season enclosed porch and enjoy the beauty of the well groomed course. Choose from 2 "Master" suites with walk in showers. Detached shed/garage can store several cars or even a motorhome! It's doors are 12 feet wide and 11 feet tall! Home is equipped with lawn irrigation and generator. This is a custom built home by Rudesill Builders in River Falls. Spacious driveway is blacktopped. Home is perched on the top of the knoll, for magnificent views! All measurements are approximate.
| Price History |
|---|
General Features
| Cooling | Central Air |
|---|---|
| Appliances | Dishwasher,Dryer,Exhaust Fan,Gas Water Heater,Range,Refrigerator,Washer |
| Year Built | 2016 |
| Additional Parcels Y/N | No |
| Accessibility | No Stairs External |
| Levels | One |
| New Construction | No |
| Lot Size Units | Acres |
| PostalCity | Hammond |
| Lender Owned | No |
| Contingency | None |
| County | St. Croix |
| Other Structures | Shed(s) |
| Close Price | 685000 |
| Property Type | Residential |
| Sewer | Private Sewer |
| Tax Year | 2026 |
| High School District | Saint Croix Central |
| Standard Status | Closed |
| City | Hammond |
| Garage Spaces | 7 |
| Tax Annual Amount | 7739 |
| Full Baths | 3 |
| Heating | Forced Air,In-Floor Heating |
| Property Subtype | Single Family |
| Living Area | 2210 |
| Directions | I94 east to exit 16,north 4 miles on T to 100th Ave,west to 174 Street,to home on right. |
| Land Lease Y/N | No |
| HOA | No |
| Subdivision Name | Pheasant Rdg Add 01 |
| Property Attached Y/N | No |
| Zoning Description | Residential-Single Family |
Interior Features
| Total Fireplaces | 1 |
|---|---|
| Above Grade Finished Area | 1488 |
| Fireplace Y/N | Yes |
| Basement (Y/N) | Yes |
| Total Bedrooms | 4 |
| Garage Square Feet | 864 |
| Total Baths | 4 |
| Basement | Egress Window(s),Finished,Full,Sump Basket,Sump Pump |
| Below Grade Finished Area | 722 |
| Bath Desc | Full Basement,Main Floor Full Bath |
| Garage Door Width | 7 |
| Garage Dimensions | 24x36 |
| Fuel | Natural Gas |
| Half Baths | 1 |
Exterior Features
| Foundation Area | 1488 |
|---|---|
| Street Name | 174th |
| Lot Size Area | 1.65 |
| @odata.id | https://api.mlsgrid.com/v2/Property('NST7915962') |
| Street Suffix | Street |
| Lot Dimensions | 1x1 |
| Parking Features | Attached Garage,Detached Garage,Asphalt,Floor Drain,Finished Garage,Garage Door Opener,Heated Garage,Insulated Garage |
| Building Area Total | 2976 |
| Days on Market | 85 |
| Water Source | Well |
| Waterfront Y/N | No |
Amenities
- Foreclosure
- Views
- Short Sale
- New Construction
- Adult 55+
- Lease To Own
- No HOA Fees
- Furnished
- Primary On Main
- Air Conditioning
- Seller Finance
- Green
- Fixer Upper
- Horse
- Golf
- Fireplace
- Deck
- Garage
- Basement
- Pool
Property vs Single Family Average in 54015
Price
Taxes
Year Built
 The data relating to real estate for sale on this web site comes in part from the Broker Reciprocity Program of the Regional Multiple Listing Service of Minnesota, Inc. Real estate listings held by brokerage firms other than Schilz Home Team are marked with the Broker Reciprocity logo or the Broker Reciprocity thumbnail logo (little black
house) and detailed information about them includes the name of the listing brokers.
The data relating to real estate for sale on this web site comes in part from the Broker Reciprocity Program of the Regional Multiple Listing Service of Minnesota, Inc. Real estate listings held by brokerage firms other than Schilz Home Team are marked with the Broker Reciprocity logo or the Broker Reciprocity thumbnail logo (little black
house) and detailed information about them includes the name of the listing brokers.
