

Sold: Sep 15, 2026 - Views
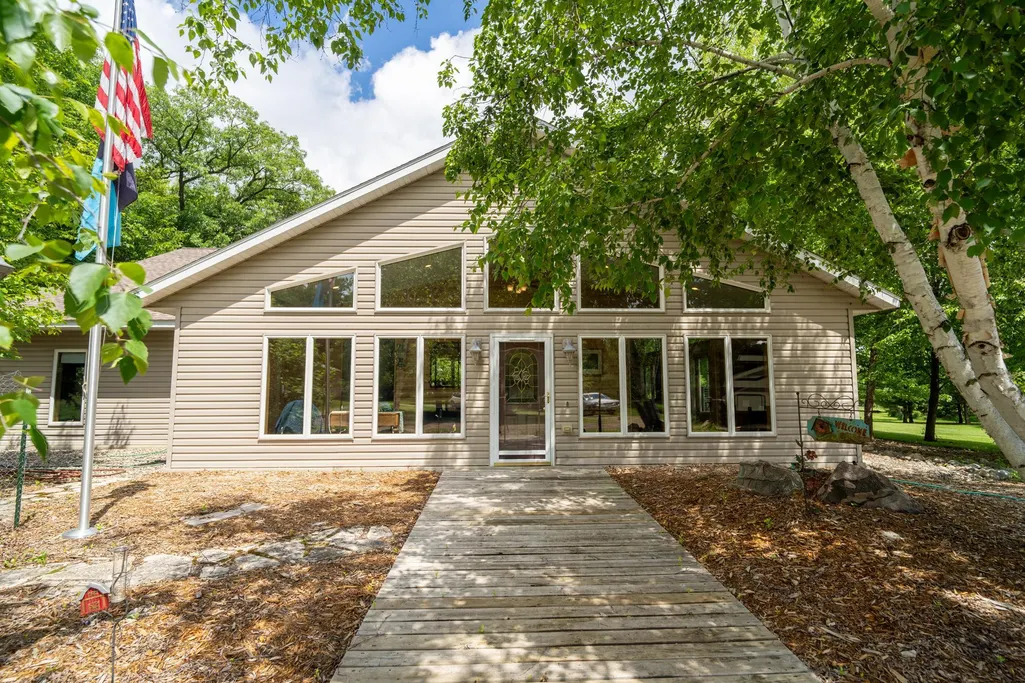
Address
14260 County 38, Eagle Bend, MN
Price
$ 550,000
Property Attributes
- ID#7095464
- TypeSingle Family
- Listing Status Sold
- CountyTODD
- CityEagle Bend
- Zip56446
- StyleSingle Family
- Year Built2004
- Taxes$ 456
- Price$ 550,000
- Bedrooms3
- Full Bathrooms2
- Half Bathrooms0
- Sqr Footage2824
- Lot Size30 Acres
Data Source:
Northstar MLS (NSTAR)
Property Description
Custom One Level Home built in 2004. If you Love the outdoors, nature and wild life this property is for you and it comes with 30 acres of beautiful landscapes. Come take a look at this 3 Bedroom, 2 Bath Home , Very spacious throughout, no steps into the home and no steps inside. Gorgeous Views, beautiful flower gardens, tons of wildlife, the views are breathtaking . In floor Heat throughout the home, free standing Propane fireplace in the sitting room, there is a Den/library that goes out to a patio and out to the gardens. The Land is a combination of woods, pasture and some tillable land. There is Seller would consider selling the Home and 20 acres.
| Price History |
|---|
General Features
| Cooling | Ductless Mini-Split |
|---|---|
| Appliances | Air-To-Air Exchanger,Dishwasher,Dryer,Electric Water Heater,Exhaust Fan,Fuel Tank - Rented,Microwave,Range,Refrigerator,Washer,Water Softener Rented |
| Year Built | 2004 |
| Additional Parcels Y/N | Yes |
| Additional Parcels Description | 050025400 |
| Accessibility | Fully Wheelchair |
| Levels | One |
| New Construction | No |
| Lot Size Units | Acres |
| PostalCity | Eagle Bend |
| Lender Owned | No |
| Contingency | None |
| County | Todd |
| Other Structures | Kennel/Dog Run,Loafing Shed |
| Close Price | 550000 |
| Property Type | Residential |
| Topography | Gently Rolling,Meadow,Pasture,Rolling,Wooded |
| Sewer | Septic System Compliant - Yes,Tank with Drainage Field |
| Tax Year | 2026 |
| Electric | Circuit Breakers,200+ Amp Service |
| High School District | Long Prairie-Grey Eagle |
| Standard Status | Closed |
| City | Eagle Bend |
| Garage Spaces | 2 |
| Roof | Age Over 8 Years,Asphalt |
| Tax Annual Amount | 456 |
| Full Baths | 1 |
| Heating | Boiler,Ductless Mini-Split,Dual Fuel/Off Peak,Fireplace(s),Heat Pump,Outdoor Boiler |
| Construction Materials | Frame |
| Property Subtype | Single Family |
| Living Area | 2824 |
| Directions | Going North on st Hwy 71 Lake Str. make a left on 2nd Ave SW / Co 38,continue on Co 38 for about 11mls,Sign on Property |
| Land Lease Y/N | No |
| HOA | No |
| Property Attached Y/N | No |
| Zoning Description | Residential-Single Family |
Interior Features
| Total Fireplaces | 1 |
|---|---|
| Above Grade Finished Area | 2824 |
| 3/4 Baths | 1 |
| Fireplace Y/N | Yes |
| Basement (Y/N) | No |
| Dining Room Description | Informal Dining Room,Living/Dining Room |
| Total Bedrooms | 3 |
| Garage Square Feet | 1120 |
| Total Baths | 2 |
| Basement | None |
| Bath Desc | 3/4 Primary,Main Floor Full Bath |
| Foundation Dimensions | 56'x54'x36'x10'x20'x44' |
| Laundry Features | Common Area,Laundry Room |
| Garage Dimensions | 40 x 28 |
| Fuel | Electric,Propane,Wood |
| Fireplace Features | Free Standing,Gas |
Exterior Features
| Road Frontage Type | County Road |
|---|---|
| Cultivated Area | 2 |
| Pasture Area | 13 |
| Road Responsibility | Public Maintained Road |
| Foundation Area | 2824 |
| Street Name | County 38 |
| Wooded Area | 10 |
| Lot Size Area | 30 |
| @odata.id | https://api.mlsgrid.com/v2/Property('NST7921323') |
| Lot Features | Tree Coverage - Heavy |
| Lot Dimensions | irregular |
| Fencing | Wire |
| Parking Features | Detached Garage |
| Building Area Total | 2824 |
| Days on Market | 53 |
| Water Source | 4-Inch Submersible,Private |
| Waterfront Y/N | No |
Amenities
- Foreclosure
- Views
- Short Sale
- New Construction
- Adult 55+
- Lease To Own
- No HOA Fees
- Furnished
- Primary On Main
- Air Conditioning
- Seller Finance
- Green
- Fixer Upper
- Horse
- Golf
- Fireplace
- Deck
- Garage
- Basement
- Pool
Property vs Single Family Average in 56446
Price
Taxes
Year Built
 The data relating to real estate for sale on this web site comes in part from the Broker Reciprocity Program of the Regional Multiple Listing Service of Minnesota, Inc. Real estate listings held by brokerage firms other than Schilz Home Team are marked with the Broker Reciprocity logo or the Broker Reciprocity thumbnail logo (little black
house) and detailed information about them includes the name of the listing brokers.
The data relating to real estate for sale on this web site comes in part from the Broker Reciprocity Program of the Regional Multiple Listing Service of Minnesota, Inc. Real estate listings held by brokerage firms other than Schilz Home Team are marked with the Broker Reciprocity logo or the Broker Reciprocity thumbnail logo (little black
house) and detailed information about them includes the name of the listing brokers.
