

Sold: Sep 12, 2026 - Views
Address
2300 Lower Afton Road E # 316, Maplewood, MN
Price
$ 185,000
Property Attributes
- ID#7106050
- TypeTownhouse
- Listing Status Sold
- CountyRAMSEY
- CityMaplewood
- AreaAfton Ridge
- NeighborhoodAfton Ridge
- Zip55119
- Style(TH) Side x Side
- Year Built2002
- Taxes$ 3660
- Price$ 185,000
- Bedrooms2
- Full Bathrooms1
- Half Bathrooms1
- Sqr Footage1410
Data Source:
Northstar MLS (NSTAR)
Property Description
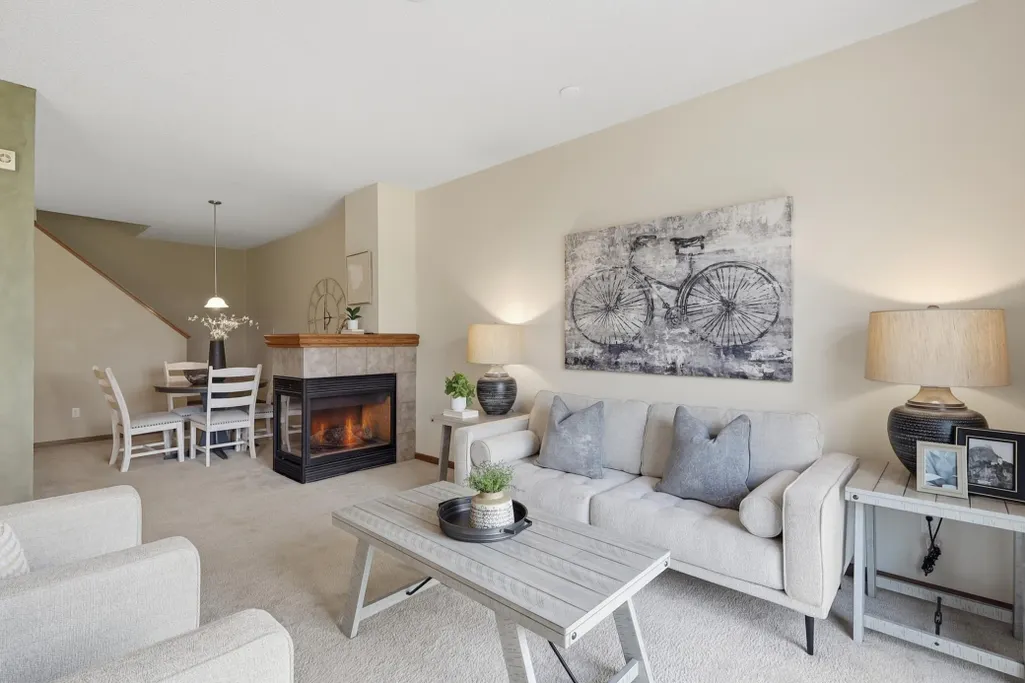
One-of-a-kind townhome in near-mint condition offering the perfect combination of comfort, convenience, and low-maintenance living. This beautifully maintained home features two spacious bedrooms upstairs, including a primary suite with a walk-in closet and a generous second bedroom with an oversized closet. The upper level also includes a full bathroom, additional linen storage, and a conveniently located laundry room with washer and dryer—no trips to the basement required. The open-concept main level is designed for everyday living and entertaining, featuring a stunning three-sided gas fireplace that can be enjoyed from the living room, dining area, and kitchen. The spacious kitchen offers abundant cabinetry, a large pantry, breakfast bar seating, and plenty of countertop space for preparing meals or gathering with family and friends. Step outside onto your private west-facing balcony overlooking mature trees, where you can relax and enjoy beautiful sunset views. The lower level provides additional storage, an oversized closet, and flexible space that could serve as a small home office, hobby area, or extra storage room. Located just minutes from I-94 and I-494, commuting to Downtown St. Paul, Downtown Minneapolis, Woodbury, or major employers throughout the east metro is quick and convenient. Outdoor enthusiasts will love being just down the street from Battle Creek Regional Park, offering miles of walking and biking trails, mountain biking, cross-country skiing, playgrounds, and beautiful natural surroundings. Shopping, restaurants, and everyday conveniences are all nearby, including Costco, Trader Joe's, Whole Foods, Aldi, Target, and Tamarack Village. Recent exterior improvements include high-quality composite decking and railings, new roof in 2022, new water heater in 2026, providing years of worry-free enjoyment. The association takes care of snow removal, lawn care, allowing you to spend more time enjoying life and less time maintaining your home. Homes offering this combination of condition, location, convenience, and affordability rarely become available. Schedule your private showing today!
| Price History |
|---|
General Features
| Cooling | Central Air |
|---|---|
| Appliances | Dishwasher,Disposal,Dryer,Exhaust Fan,Freezer,Gas Water Heater,Microwave,Range,Stainless Steel Appliances,Washer |
| Year Built | 2002 |
| Unit Number | 316 |
| Additional Parcels Y/N | No |
| Accessibility | None |
| Levels | More Than 2 Stories |
| New Construction | No |
| Lot Size Units | Acres |
| Association Fee Includes | Hazard Insurance,Lawn Care,Maintenance Grounds,Sewer,Snow Removal,Water |
| PostalCity | Maplewood |
| Lender Owned | No |
| Association Name | Inspire Property Management |
| Contingency | None |
| County | Ramsey |
| Amenities Unit | Deck,Porch,Security System,Washer/Dryer Hookup |
| Close Price | 185000 |
| Property Type | Residential |
| Assoc Fee Paid Per | Monthly |
| Sewer | City Sewer/Connected |
| Tax Year | 2025 |
| Electric | 100 Amp Service |
| Association Amenities | Common Garden |
| High School District | North St Paul-Maplewood |
| Standard Status | Closed |
| City | Maplewood |
| Garage Spaces | 2 |
| Roof | Age 8 Years or Less,Asphalt |
| HOA Fee | 346 |
| Tax Annual Amount | 3660 |
| Full Baths | 1 |
| Heating | Forced Air |
| Construction Materials | Frame |
| Property Subtype | (TH) Side x Side |
| Living Area | 1410 |
| Directions | 94 East to McKnight - South to Lower Afton Road,East to home |
| Land Lease Y/N | No |
| HOA | Yes |
| Subdivision Name | Afton Ridge |
| Property Attached Y/N | Yes |
| Zoning Description | Residential-Single Family |
Interior Features
| Total Fireplaces | 1 |
|---|---|
| Above Grade Finished Area | 1410 |
| Fireplace Y/N | Yes |
| Basement (Y/N) | No |
| Dining Room Description | Kitchen/Dining Room,Living/Dining Room |
| Total Bedrooms | 2 |
| Garage Square Feet | 480 |
| Total Baths | 2 |
| Basement | Other |
| Bath Desc | Main Floor 1/2 Bath,Upper Level Full Bath,Jetted Tub |
| Laundry Features | Laundry Closet,Upper Level |
| Garage Dimensions | 16x30 |
| Fuel | Natural Gas |
| Fireplace Features | Gas,Other |
| Half Baths | 1 |
Exterior Features
| Road Frontage Type | City Street,Private Road |
|---|---|
| Foundation Area | 640 |
| Street Name | Lower Afton |
| @odata.id | https://api.mlsgrid.com/v2/Property('NST7931517') |
| Street Suffix | Road |
| Lot Dimensions | Common |
| Fencing | None |
| Parking Features | Attached Garage,Asphalt,Garage Door Opener,Tuckunder Garage |
| Building Area Total | 1410 |
| Days on Market | 41 |
| Water Source | City Water/Connected |
| Waterfront Y/N | No |
Amenities
- Foreclosure
- Views
- Short Sale
- New Construction
- Adult 55+
- Lease To Own
- No HOA Fees
- Furnished
- Pets
- Primary On Main
- Air Conditioning
- Seller Finance
- Green
- Fixer Upper
- Horse
- Golf
- Fireplace
- Deck
- Garage
- Basement
- Pool
Property vs Townhouse Average in 55119
Price
Taxes
Year Built
 The data relating to real estate for sale on this web site comes in part from the Broker Reciprocity Program of the Regional Multiple Listing Service of Minnesota, Inc. Real estate listings held by brokerage firms other than Schilz Home Team are marked with the Broker Reciprocity logo or the Broker Reciprocity thumbnail logo (little black
house) and detailed information about them includes the name of the listing brokers.
The data relating to real estate for sale on this web site comes in part from the Broker Reciprocity Program of the Regional Multiple Listing Service of Minnesota, Inc. Real estate listings held by brokerage firms other than Schilz Home Team are marked with the Broker Reciprocity logo or the Broker Reciprocity thumbnail logo (little black
house) and detailed information about them includes the name of the listing brokers.
