

Sold: Sep 21, 2026 - Waterfront - Primary on Main
Address
17870 Breezy Point Road, Wayzata, MN
Price
$ 4,500,000
Property Attributes
- ID#7108478
- TypeSingle Family
- Listing Status Sold
- CountyHENNEPIN
- CityWayzata
- Zip55391
- StyleSingle Family
- Year Built1972
- Taxes$ 45873
- Price$ 4,500,000
- Bedrooms5
- Full Bathrooms4
- Half Bathrooms1
- Sqr Footage5024
- Lot Size1.02 Acres
Data Source:
Northstar MLS (NSTAR)
Property Description
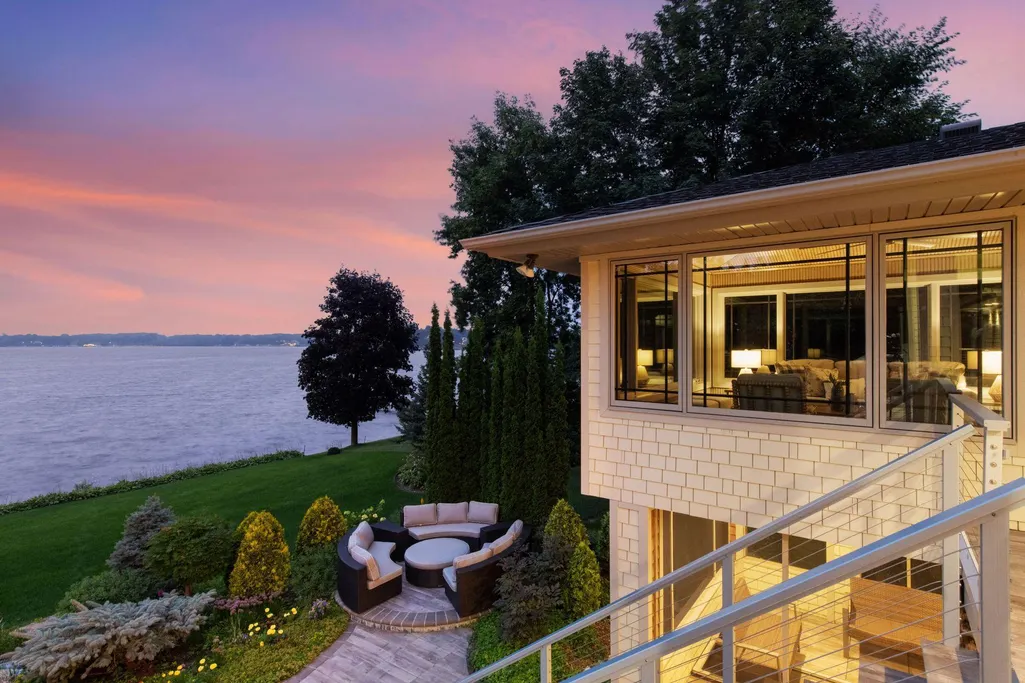
Discover the rare opportunity to live on one of Lake Minnetonka’s most coveted stretches of shoreline. Set on over an acre of historic grounds along coveted Wayzata Bay, this beautifully remodeled Woodland walkout rambler offers 105 feet of hard-bottom shoreline and sweeping water views from nearly every room. From quiet mornings on the balcony to evenings spent entertaining by the pool, the home is designed to elevate life at the lake. Expansive windows draw the outdoors in, creating a seamless connection to the water and bathing the interiors in natural light. Rich walnut accents, intricate ceiling details, and stonework throughout bring warmth and sophistication, while the open floor plan encourages effortless flow for everyday living and gatherings alike. At the heart of the home, the chef’s kitchen becomes the natural gathering place with its impressive 14-foot island, Viking appliances, and exceptional storage—ideal for hosting weekend brunches, intimate dinner parties, or casual lake-day lunches. Nearby, the great room offers a welcoming space to unwind by the stone fireplace while watching boats glide across Wayzata Bay. The primary suite is a true sanctuary, complete with a private balcony perfectly positioned for sunrise views and peaceful reflection. Its spa-inspired amenities and thoughtful design create a retreat you’ll look forward to returning to each evening. Entertaining continues on the walkout lower level, where a full wet bar, stone fireplace, and lounge spaces open directly to the pool terrace. A secondary laundry provides added convenience—especially when hosting guests for long summer weekends. The lakeside swimming pool is an extension of the home’s resort-style living, surrounded by mature landscaping that enhances privacy and frames panoramic lake vistas. A handsome stone paver driveway, 50-year roof, and the home’s full 2018 renovation ensure modern comfort and peace of mind. Whether you’re boating from your shoreline, savoring quiet moments by the water, or welcoming friends for lively evenings under the stars, this property offers a lifestyle defined by beauty, ease, and connection to the lake.
| Price History |
|---|
General Features
| Cooling | Central Air |
|---|---|
| Appliances | Air-To-Air Exchanger,Dishwasher,Disposal,Dryer,Exhaust Fan,Freezer,Humidifier,Microwave,Range,Refrigerator,Stainless Steel Appliances,Wall Oven,Washer,Water Softener Owned,Wine Cooler |
| Year Built | 1972 |
| Additional Parcels Y/N | No |
| Accessibility | None |
| Levels | One |
| New Construction | No |
| Virtual Tour | https://tours.spacecrafting.com/n-410rng |
| Lot Size Units | Acres |
| View | North,Panoramic |
| PostalCity | Wayzata |
| Lender Owned | No |
| Contingency | None |
| County | Hennepin |
| Waterfront Features | Lake Front |
| Amenities Unit | Balcony,Ceiling Fan(s),City View,Deck,Exercise Room,Hardwood Floors,Kitchen Center Island,Kitchen Window,Primary Bedroom Walk-In Closet,Main Floor Primary Bedroom,Natural Woodwork,Patio,Panoramic Vie |
| Close Price | 4500000 |
| Property Type | Residential |
| Sewer | Private Sewer |
| Tax Year | 2025 |
| Electric | Circuit Breakers |
| High School District | Minnetonka |
| Standard Status | Closed |
| City | Wayzata |
| Garage Spaces | 3 |
| Roof | Asphalt |
| Pool Features | Below Ground,Heated,Outdoor |
| Tax Annual Amount | 45873 |
| Full Baths | 2 |
| Heating | Forced Air |
| Property Subtype | Single Family |
| Living Area | 5024 |
| Directions | 55 East,101 South,right on county Rd 15 Wayzata Blvd E,R on Bushaway Rd,R on Breezy Pt Rd. |
| Land Lease Y/N | No |
| HOA | No |
| Property Attached Y/N | No |
| Zoning Description | Residential-Single Family |
Interior Features
| Total Fireplaces | 2 |
|---|---|
| Waterfront Feet | 105 |
| Above Grade Finished Area | 2728 |
| 3/4 Baths | 2 |
| Fireplace Y/N | Yes |
| Basement (Y/N) | Yes |
| Dining Room Description | Breakfast Bar,Breakfast Area,Eat In Kitchen,Informal Dining Room,Kitchen/Dining Room,Living/Dining Room |
| Total Bedrooms | 5 |
| Garage Square Feet | 811 |
| Total Baths | 5 |
| Basement | Finished,Full,Storage Space,Walkout |
| Below Grade Finished Area | 2296 |
| Bath Desc | Two Basement Baths,3/4 Basement,3/4 Jack & Jill,Basement,Double Sink,Bathroom Ensuite,Full Primary,Full Basement,Private Primary,Main Floor 1/2 Bath,Main Floor Full Bath,Separate Tub & Shower,Jetted |
| Laundry Features | Lower Level,Laundry Room,Main Level,Sink,Washer Hookup |
| Garage Dimensions | 35x24 |
| Fuel | Natural Gas |
| Fireplace Features | Gas,Stone,Wood Burning |
| Half Baths | 1 |
Exterior Features
| Road Frontage Type | Curbs,Paved Streets |
|---|---|
| Foundation Area | 2650 |
| Street Name | Breezy Point |
| Lot Size Area | 1.02 |
| @odata.id | https://api.mlsgrid.com/v2/Property('NST7933661') |
| Street Suffix | Road |
| Lot Features | Public Transit (w/in 6 blks),Irregular Lot,Tree Coverage - Light |
| Lot Dimensions | Irregular |
| Fencing | Chain Link |
| Parking Features | Attached Garage,Driveway - Other Surface,Garage Door Opener |
| Building Area Total | 4869 |
| Days on Market | 24 |
| Water Source | Well |
| Waterfront Y/N | Yes |
Amenities
- Foreclosure
- Views
- Short Sale
- New Construction
- Adult 55+
- Lease To Own
- No HOA Fees
- Furnished
- Primary On Main
- Air Conditioning
- Seller Finance
- Green
- Fixer Upper
- Horse
- Golf
- Fireplace
- Deck
- Garage
- Basement
- Pool
Property vs Single Family Average in 55391
Price
Taxes
Year Built
 The data relating to real estate for sale on this web site comes in part from the Broker Reciprocity Program of the Regional Multiple Listing Service of Minnesota, Inc. Real estate listings held by brokerage firms other than Schilz Home Team are marked with the Broker Reciprocity logo or the Broker Reciprocity thumbnail logo (little black
house) and detailed information about them includes the name of the listing brokers.
The data relating to real estate for sale on this web site comes in part from the Broker Reciprocity Program of the Regional Multiple Listing Service of Minnesota, Inc. Real estate listings held by brokerage firms other than Schilz Home Team are marked with the Broker Reciprocity logo or the Broker Reciprocity thumbnail logo (little black
house) and detailed information about them includes the name of the listing brokers.
