

Sold: Sep 18, 2026 - Waterfront
Address
1 4th Avenue N # 101, Minneapolis, MN
Price
$ 805,000
Property Attributes
- ID#7113278
- TypeTownhouse
- Listing Status Sold
- CountyHENNEPIN
- CityMinneapolis
- AreaCic 0936 Renaissance On The River
- NeighborhoodCic 0936 Renaissance On The River
- Zip55401
- Style(TH) Side x Side
- Year Built2000
- Taxes$ 12052
- Price$ 805,000
- Bedrooms4
- Full Bathrooms3
- Half Bathrooms1
- Sqr Footage2082
Data Source:
Northstar MLS (NSTAR)
Property Description
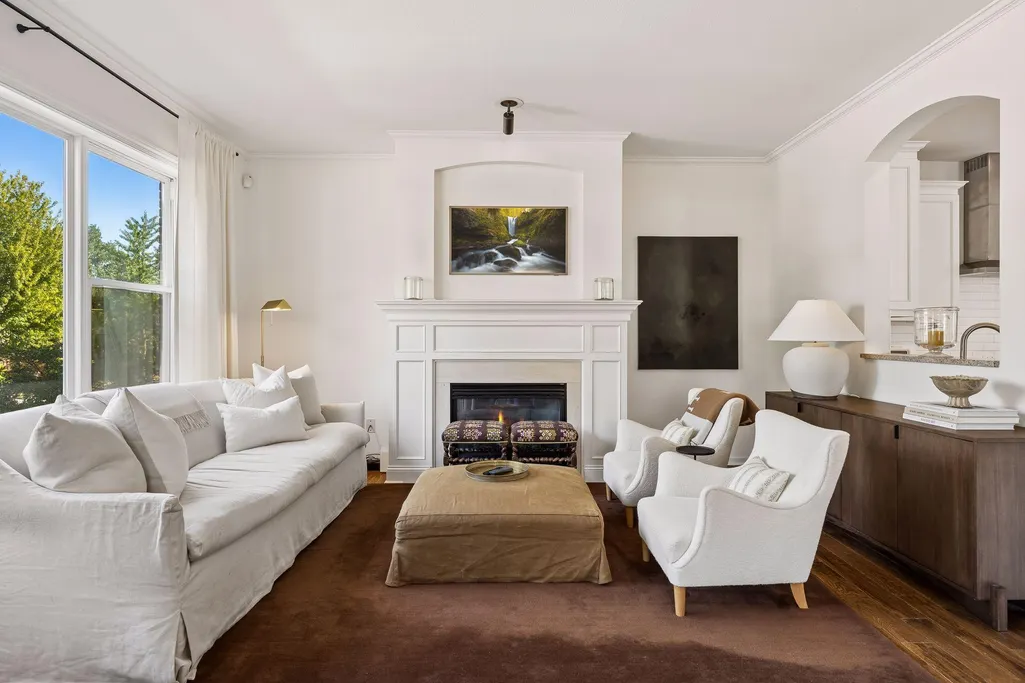
Welcome to a home where timeless design meets one of Minneapolis' most desirable riverfront neighborhoods. Three walls of windows illuminate the interior throughout the day, creating bright, inviting living spaces in this coveted end-unit residence. Thoughtfully maintained with updates, the home features a newer HVAC system, washer, and dryer, offering comfort and peace of mind. A functional floor plan offers the rare convenience of three bedrooms on one level, second-level laundry, and an attached garage with generous space for parking and storage. Beyond the home, one of Minneapolis' most vibrant neighborhoods awaits. Miles of scenic Mississippi River trails, riverfront parks, and the iconic Stone Arch Bridge connect you to downtown Minneapolis, St. Anthony Main, Nicollet Island, and the Mill District. An outstanding collection of acclaimed restaurants, neighborhood cafés, boutique shopping, fitness studios, galleries, and year-round cultural destinations creates a lifestyle that is both connected and distinctly North Loop.
| Price History |
|---|
General Features
| Cooling | Central Air |
|---|---|
| Appliances | Dishwasher,Disposal,Dryer,Microwave,Range,Refrigerator,Washer |
| Year Built | 2000 |
| Unit Number | 101 |
| Additional Parcels Y/N | No |
| Accessibility | None |
| Levels | Two |
| New Construction | No |
| Virtual Tour | https://tours.spacecrafting.com/n-tcxn9g |
| Lot Size Units | Acres |
| Association Fee Includes | Building Exterior,Hazard Insurance,Internet,Lawn Care,Maintenance Grounds,Professional Mgmt,Sanitation,Sewer,Snow Removal,Water |
| PostalCity | Minneapolis |
| Lender Owned | No |
| Association Name | Omega Property Management |
| Contingency | None |
| County | Hennepin |
| Amenities Unit | Balcony,Deck,Hardwood Floors,Kitchen Center Island,Primary Bedroom Walk-In Closet,Washer/Dryer Hookup |
| Close Price | 805000 |
| Property Type | Residential |
| Assoc Fee Paid Per | Monthly |
| Sewer | City Sewer/Connected |
| Tax Year | 2026 |
| High School District | Minneapolis |
| Standard Status | Closed |
| City | Minneapolis |
| Garage Spaces | 2 |
| HOA Fee | 644 |
| Tax Annual Amount | 12052 |
| Full Baths | 1 |
| Heating | Forced Air |
| Property Subtype | (TH) Side x Side |
| Living Area | 2082 |
| Directions | Hennepin Ave to 1st Street,North to 4th Ave |
| Land Lease Y/N | No |
| HOA | Yes |
| Subdivision Name | Cic 0936 Renaissance On The River |
| Property Attached Y/N | Yes |
| Zoning Description | Residential-Single Family |
Interior Features
| Total Fireplaces | 1 |
|---|---|
| Above Grade Finished Area | 1656 |
| 3/4 Baths | 2 |
| Fireplace Y/N | Yes |
| Basement (Y/N) | Yes |
| Dining Room Description | Eat In Kitchen,Kitchen/Dining Room,Separate/Formal Dining Room |
| Total Bedrooms | 4 |
| Garage Square Feet | 358 |
| Total Baths | 4 |
| Basement | Finished |
| Below Grade Finished Area | 426 |
| Bath Desc | 3/4 Basement,3/4 Primary,Private Primary,Main Floor 1/2 Bath,Upper Level Full Bath |
| Laundry Features | Laundry Closet,In Unit,Upper Level |
| Fuel | Natural Gas |
| Fireplace Features | Gas,Living Room |
| Half Baths | 1 |
Exterior Features
| Foundation Area | 831 |
|---|---|
| Street Name | 4th |
| @odata.id | https://api.mlsgrid.com/v2/Property('NST7937888') |
| Street Suffix | Avenue |
| Lot Features | Irregular Lot |
| Lot Dimensions | Common |
| Parking Features | Attached Garage,Garage Door Opener,Tuckunder Garage |
| Building Area Total | 2082 |
| Days on Market | 19 |
| Water Source | City Water/Connected |
| Waterfront Y/N | No |
Amenities
- Foreclosure
- Views
- Short Sale
- New Construction
- Adult 55+
- Lease To Own
- No HOA Fees
- Furnished
- Pets
- Primary On Main
- Air Conditioning
- Seller Finance
- Green
- Fixer Upper
- Horse
- Golf
- Fireplace
- Deck
- Garage
- Basement
- Pool
Property vs Townhouse Average in 55401
Price
Taxes
Year Built
 The data relating to real estate for sale on this web site comes in part from the Broker Reciprocity Program of the Regional Multiple Listing Service of Minnesota, Inc. Real estate listings held by brokerage firms other than Schilz Home Team are marked with the Broker Reciprocity logo or the Broker Reciprocity thumbnail logo (little black
house) and detailed information about them includes the name of the listing brokers.
The data relating to real estate for sale on this web site comes in part from the Broker Reciprocity Program of the Regional Multiple Listing Service of Minnesota, Inc. Real estate listings held by brokerage firms other than Schilz Home Team are marked with the Broker Reciprocity logo or the Broker Reciprocity thumbnail logo (little black
house) and detailed information about them includes the name of the listing brokers.
