

Sold: Sep 11, 2026
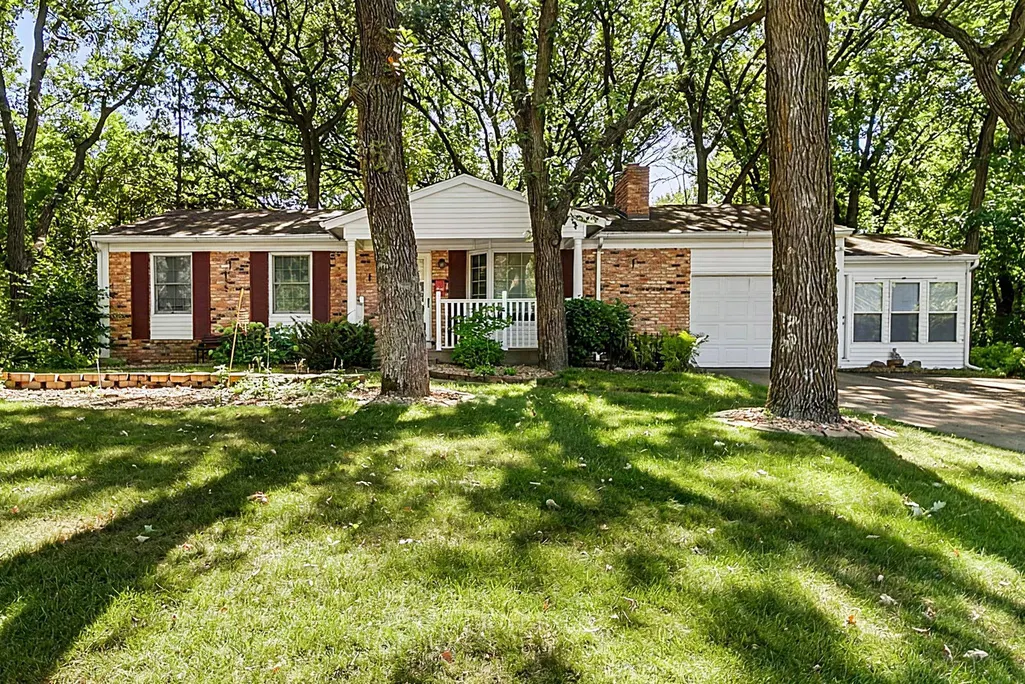
Address
1720 Cherry Lane, Saint Cloud, MN
Price
$ 238,900
Property Attributes
- ID#7121044
- TypeSingle Family
- Listing Status Sold
- CountyBENTON
- CitySaint Cloud
- AreaWoodland Hills 3rd Add
- NeighborhoodWoodland Hills 3rd Add
- Zip56304
- StyleSingle Family
- Year Built1968
- Taxes$ 2636
- Price$ 238,900
- Bedrooms3
- Full Bathrooms1
- Half Bathrooms1
- Sqr Footage1339
- Lot Size0.454 Acres
Data Source:
Northstar MLS (NSTAR)
Property Description
Nestled on a beautiful oversized city lot surrounded by mature trees, this well-maintained 3-bedroom, 2-bath rambler home offers space, character, and endless potential. The functional floor plan features a private primary bedroom, a sunroom, and a versatile bonus room that is heated and cooled off the attached garage, which is perfect for a home office, hobby room, workout space, or playroom. Enjoy the peaceful backyard with a sprinkler system, with plenty of room to garden, entertain, or simply relax. The basement is fully unfinished, so you can add more finished square footage down the road! While the home offers an excellent opportunity for cosmetic updates, its solid layout, desirable neighborhood, and generous lot make it an exceptional value. Conveniently located near parks, shopping, and everyday amenities, this is your chance to add your personal touch and make it your own!
| Price History |
|---|
General Features
| Cooling | Central Air |
|---|---|
| Appliances | Dryer,Microwave,Range,Refrigerator,Washer |
| Year Built | 1968 |
| Additional Parcels Y/N | No |
| Accessibility | None |
| Levels | One |
| New Construction | No |
| Lot Size Units | Acres |
| PostalCity | Saint Cloud |
| Lender Owned | No |
| Contingency | None |
| County | Benton |
| Amenities Unit | Porch |
| Close Price | 238900 |
| Property Type | Residential |
| Sewer | City Sewer/Connected |
| Tax Year | 2026 |
| Electric | Circuit Breakers |
| High School District | St. Cloud |
| Standard Status | Closed |
| City | Saint Cloud |
| Garage Spaces | 1 |
| Roof | Age Over 8 Years,Asphalt |
| Tax Annual Amount | 2636 |
| Full Baths | 1 |
| Heating | Baseboard,Forced Air,Fireplace(s) |
| Property Subtype | Single Family |
| Living Area | 1339 |
| Directions | Via Hwy 10 to Frontage rd/Oak Ct and 15th Ave SE to Cherry Ln |
| Land Lease Y/N | No |
| HOA | No |
| Subdivision Name | Woodland Hills 3rd Add |
| Property Attached Y/N | No |
| Zoning Description | Residential-Single Family |
Interior Features
| Total Fireplaces | 1 |
|---|---|
| Above Grade Finished Area | 1339 |
| Fireplace Y/N | Yes |
| Basement (Y/N) | Yes |
| Dining Room Description | Kitchen/Dining Room |
| Total Bedrooms | 3 |
| Garage Square Feet | 357 |
| Total Baths | 2 |
| Basement | Block,Daylight/Lookout Windows,Unfinished |
| Bath Desc | Full Primary,Private Primary,Main Floor 1/2 Bath,Main Floor Full Bath |
| Foundation Dimensions | 25x38'7 |
| Laundry Features | In Basement |
| Garage Dimensions | 13'6x26'5 |
| Fuel | Natural Gas |
| Fireplace Features | Electric |
| Half Baths | 1 |
Exterior Features
| Road Frontage Type | City Street |
|---|---|
| Road Responsibility | Public Maintained Road |
| Foundation Area | 951 |
| Street Name | Cherry |
| Lot Size Area | 0.454 |
| @odata.id | https://api.mlsgrid.com/v2/Property('NST7945628') |
| Street Suffix | Lane |
| Lot Features | Irregular Lot,Tree Coverage - Medium |
| Lot Dimensions | tbd |
| Parking Features | Attached Garage |
| Building Area Total | 2290 |
| Days on Market | 11 |
| Water Source | City Water/Connected |
| Waterfront Y/N | No |
Amenities
- Foreclosure
- Views
- Short Sale
- New Construction
- Adult 55+
- Lease To Own
- No HOA Fees
- Furnished
- Primary On Main
- Air Conditioning
- Seller Finance
- Green
- Fixer Upper
- Horse
- Golf
- Fireplace
- Deck
- Garage
- Basement
- Pool
Property vs Single Family Average in 56304
Price
Taxes
Year Built
 The data relating to real estate for sale on this web site comes in part from the Broker Reciprocity Program of the Regional Multiple Listing Service of Minnesota, Inc. Real estate listings held by brokerage firms other than Schilz Home Team are marked with the Broker Reciprocity logo or the Broker Reciprocity thumbnail logo (little black
house) and detailed information about them includes the name of the listing brokers.
The data relating to real estate for sale on this web site comes in part from the Broker Reciprocity Program of the Regional Multiple Listing Service of Minnesota, Inc. Real estate listings held by brokerage firms other than Schilz Home Team are marked with the Broker Reciprocity logo or the Broker Reciprocity thumbnail logo (little black
house) and detailed information about them includes the name of the listing brokers.
