

Sold: Sep 14, 2026
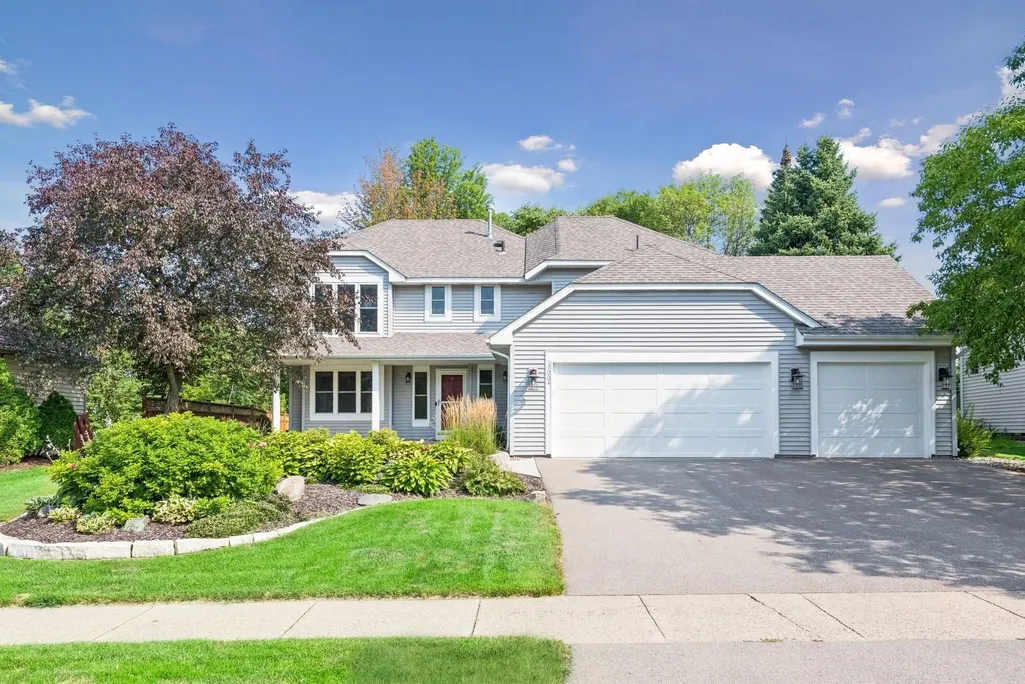
Address
17004 Raleigh Lane, Eden Prairie, MN
Price
$ 689,900
Property Attributes
- ID#7121532
- TypeSingle Family
- Listing Status Sold
- CountyHENNEPIN
- CityEden Prairie
- AreaFairfield South
- NeighborhoodFairfield South
- Zip55347
- StyleSingle Family
- Year Built1993
- Taxes$ 7755
- Price$ 689,900
- Bedrooms5
- Full Bathrooms3
- Half Bathrooms1
- Sqr Footage3155
- Lot Size0.3 Acres
Data Source:
Northstar MLS (NSTAR)
Property Description
Don’t miss this outstanding 5BR/4BA Eden Prairie 2-story home on a beautifully landscaped lot! Spacious kitchen features granite countertops, center island, LG S/S appliances (3yo), and ample cabinetry. Enjoy both an eat-in kitchen and a formal dining room. Cozy living room is anchored by a gas fireplace w/ white brick surround and opens to home’s deck and scenic backyard. Beautiful hardwood floors throughout main level. Main floor flex area is perfect for an office or hobby space w/ barn doors leading to a vaulted 3-season porch and large deck. Upper level hosts 4 generously-sized BRs. Vaulted primary BR suite features a walk-in closet and private BA w/ double vanity. Finished lower level offers more recreation space, add’l BR, and dedicated storage room. Irrigation system. 3-stall finished garage w/ 3yo garage doors. New roof – 2021. Original windows have been replaced. Handy storage shed for yard tools/equipment. Easy access to Hwy 212 and Pioneer Trail. Highly regarded Eden Prairie Schools (ISD 272). Satisfy all your shopping, restaurant, outdoor, and entertainment needs in minutes. Don’t miss out!
| Price History |
|---|
General Features
| Cooling | Central Air |
|---|---|
| Appliances | Dishwasher,Dryer,Humidifier,Microwave,Range,Refrigerator,Stainless Steel Appliances,Washer |
| Year Built | 1993 |
| Additional Parcels Y/N | No |
| Accessibility | None |
| Levels | Two |
| New Construction | No |
| Lot Size Units | Acres |
| PostalCity | Eden Prairie |
| Lender Owned | No |
| Contingency | None |
| County | Hennepin |
| Amenities Unit | Ceiling Fan(s),Deck,Hardwood Floors,Kitchen Center Island,Kitchen Window,Primary Bedroom Walk-In Closet,Natural Woodwork,Paneled Doors,Porch,Tile Floors,Vaulted Ceiling(s),Washer/Dryer Hookup,Walk-In |
| Other Structures | Storage Shed |
| Close Price | 689900 |
| Property Type | Residential |
| Sewer | City Sewer/Connected |
| Tax Year | 2026 |
| High School District | Eden Prairie |
| Standard Status | Closed |
| City | Eden Prairie |
| Garage Spaces | 3 |
| Roof | Age Over 8 Years |
| Tax Annual Amount | 7755 |
| Full Baths | 1 |
| Heating | Forced Air |
| Property Subtype | Single Family |
| Living Area | 3155 |
| Directions | Dell Road to Pioneer Trail,East to Braxton Dr,North to Raleigh Lane,left to home on right. |
| Land Lease Y/N | No |
| HOA | No |
| Subdivision Name | Fairfield South |
| Property Attached Y/N | No |
| Zoning Description | Residential-Single Family |
Interior Features
| Total Fireplaces | 1 |
|---|---|
| Above Grade Finished Area | 2153 |
| 3/4 Baths | 2 |
| Fireplace Y/N | Yes |
| Basement (Y/N) | Yes |
| Dining Room Description | Eat In Kitchen,Kitchen/Dining Room,Separate/Formal Dining Room |
| Total Bedrooms | 5 |
| Garage Square Feet | 704 |
| Total Baths | 4 |
| Basement | Drain Tiled,Egress Window(s),Finished,Full,Storage Space,Sump Pump |
| Below Grade Finished Area | 1002 |
| Bath Desc | 3/4 Basement,3/4 Primary,Private Primary,Main Floor 1/2 Bath,Upper Level Full Bath |
| Laundry Features | Laundry Room,Main Level,Sink |
| Fuel | Natural Gas |
| Fireplace Features | Brick,Gas,Living Room |
| Half Baths | 1 |
Exterior Features
| Road Frontage Type | City Street,Paved Streets |
|---|---|
| Road Responsibility | Public Maintained Road |
| Foundation Area | 1082 |
| Street Name | Raleigh |
| Lot Size Area | 0.3 |
| @odata.id | https://api.mlsgrid.com/v2/Property('NST7946064') |
| Street Suffix | Lane |
| Parking Features | Attached Garage,Asphalt,Finished Garage,Garage Door Opener |
| Building Area Total | 3235 |
| Days on Market | 2 |
| Water Source | City Water/Connected |
| Waterfront Y/N | No |
Amenities
- Foreclosure
- Views
- Short Sale
- New Construction
- Adult 55+
- Lease To Own
- No HOA Fees
- Furnished
- Primary On Main
- Air Conditioning
- Seller Finance
- Green
- Fixer Upper
- Horse
- Golf
- Fireplace
- Deck
- Garage
- Basement
- Pool
Property vs Single Family Average in 55347
Price
Taxes
Year Built
 The data relating to real estate for sale on this web site comes in part from the Broker Reciprocity Program of the Regional Multiple Listing Service of Minnesota, Inc. Real estate listings held by brokerage firms other than Schilz Home Team are marked with the Broker Reciprocity logo or the Broker Reciprocity thumbnail logo (little black
house) and detailed information about them includes the name of the listing brokers.
The data relating to real estate for sale on this web site comes in part from the Broker Reciprocity Program of the Regional Multiple Listing Service of Minnesota, Inc. Real estate listings held by brokerage firms other than Schilz Home Team are marked with the Broker Reciprocity logo or the Broker Reciprocity thumbnail logo (little black
house) and detailed information about them includes the name of the listing brokers.
