

Sold: Sep 14, 2026 - Views
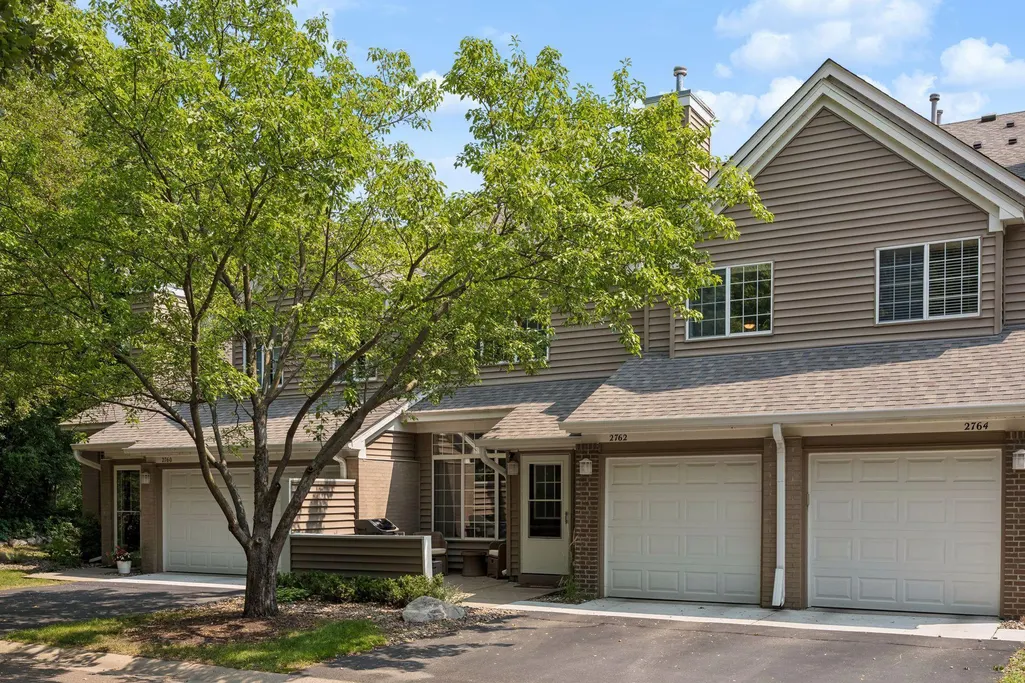
Address
2762 Autumnwood Lane, Minnetonka, MN
Price
$ 280,000
Property Attributes
- ID#7123627
- TypeTownhouse
- Listing Status Sold
- CountyHENNEPIN
- CityMinnetonka
- Zip55305
- Style(TH) Side x Side
- Year Built1992
- Taxes$ 2943
- Price$ 280,000
- Bedrooms2
- Full Bathrooms1
- Half Bathrooms1
- Sqr Footage1225
- Lot Size1.66 Acres
Data Source:
Northstar MLS (NSTAR)
Property Description
Tucked away in a peaceful wooded setting yet remarkably convenient to everything Minnetonka has to offer, this beautifully maintained and move-in ready townhome is a true standout! Step inside to a bright, open-concept main level featuring new luxury vinyl plank flooring, a cozy gas fireplace, and large windows framing serene views of the private wooded backdrop. The updated kitchen is both stylish and functional, showcasing beautiful granite countertops, a snack bar, stainless steel appliances, and tile backsplash. Upstairs, you’ll love the extra-large bedrooms, offering an uncommon amount of space and flexibility. The spacious primary bedroom features two closets, including a generous walk-in closet. The full bathroom is beautifully finished with tile floors and walls, and the convenient second-level laundry is located right next to the bedrooms. Enjoy your morning coffee or unwind at the end of the day on the private patio, surrounded by mature trees and nature. The setting provides a wonderful sense of privacy while still offering easy access to parks, trails, restaurants, shopping, and more. A well-maintained, pet-friendly HOA makes ownership even easier. Numerous updates provide peace of mind, including roof (2018), furnace/AC and washer/dryer (2020), water softener, water heater and microwave (2023), and scraped ceilings, new LVP flooring and trim on the main level, plus painted doors and trim throughout (2024). Space, privacy, tasteful updates, and an unbeatable location—this is Minnetonka living at its best!
| Price History |
|---|
General Features
| Cooling | Central Air |
|---|---|
| Appliances | Dishwasher,Dryer,Microwave,Range,Refrigerator,Stainless Steel Appliances,Washer,Water Softener Owned |
| Year Built | 1992 |
| Additional Parcels Y/N | No |
| Accessibility | None |
| Levels | Two |
| New Construction | No |
| Virtual Tour | https://tours.spacecrafting.com/n-rkvfkx |
| Lot Size Units | Acres |
| Association Fee Includes | Building Exterior,Cable TV,Hazard Insurance,Lawn Care,Maintenance Grounds,Professional Mgmt,Sanitation,Sewer,Snow Removal,Water |
| PostalCity | Minnetonka |
| Lender Owned | No |
| Association Name | Rowcal |
| Contingency | None |
| County | Hennepin |
| Amenities Unit | Primary Bedroom Walk-In Closet,Patio,Washer/Dryer Hookup,Walk-In Closet |
| Close Price | 280000 |
| Property Type | Residential |
| Assoc Fee Paid Per | Monthly |
| Sewer | City Sewer/Connected |
| Tax Year | 2026 |
| Electric | Circuit Breakers |
| High School District | Hopkins |
| Standard Status | Closed |
| City | Minnetonka |
| Garage Spaces | 1 |
| Pool Features | None |
| HOA Fee | 417 |
| Tax Annual Amount | 2943 |
| Full Baths | 1 |
| Heating | Forced Air |
| Construction Materials | Block |
| Property Subtype | (TH) Side x Side |
| Living Area | 1225 |
| Directions | Hopkins Crossroads,E on Cedar Lake Rd,S on Greenbrier Rd,E on Greenbrier Rd,W on Autumnwood Lane |
| Land Lease Y/N | No |
| HOA | Yes |
| Property Attached Y/N | Yes |
| Zoning Description | Residential-Single Family |
Interior Features
| Total Fireplaces | 1 |
|---|---|
| Above Grade Finished Area | 1225 |
| Fireplace Y/N | Yes |
| Basement (Y/N) | No |
| Dining Room Description | Breakfast Area,Eat In Kitchen,Kitchen/Dining Room |
| Total Bedrooms | 2 |
| Garage Square Feet | 264 |
| Total Baths | 2 |
| Basement | None |
| Bath Desc | Main Floor 1/2 Bath,Upper Level Full Bath |
| Laundry Features | In Hall,Laundry Closet,Upper Level |
| Fuel | Natural Gas |
| Fireplace Features | Gas |
| Half Baths | 1 |
Exterior Features
| Road Frontage Type | Paved Streets,Private Road |
|---|---|
| Foundation Area | 700 |
| Street Name | Autumnwood |
| Lot Size Area | 1.66 |
| @odata.id | https://api.mlsgrid.com/v2/Property('NST7947901') |
| Street Suffix | Lane |
| Lot Features | Public Transit (w/in 6 blks),Irregular Lot,Tree Coverage - Medium |
| Lot Dimensions | common |
| Parking Features | Attached Garage,Asphalt,Garage Door Opener,Tuckunder Garage |
| Building Area Total | 1225 |
| Days on Market | 10 |
| Water Source | City Water/Connected |
| Waterfront Y/N | No |
Amenities
- Foreclosure
- Views
- Short Sale
- New Construction
- Adult 55+
- Lease To Own
- No HOA Fees
- Furnished
- Pets
- Primary On Main
- Air Conditioning
- Seller Finance
- Green
- Fixer Upper
- Horse
- Golf
- Fireplace
- Deck
- Garage
- Basement
- Pool
Property vs Townhouse Average in 55305
Price
Taxes
Year Built
 The data relating to real estate for sale on this web site comes in part from the Broker Reciprocity Program of the Regional Multiple Listing Service of Minnesota, Inc. Real estate listings held by brokerage firms other than Schilz Home Team are marked with the Broker Reciprocity logo or the Broker Reciprocity thumbnail logo (little black
house) and detailed information about them includes the name of the listing brokers.
The data relating to real estate for sale on this web site comes in part from the Broker Reciprocity Program of the Regional Multiple Listing Service of Minnesota, Inc. Real estate listings held by brokerage firms other than Schilz Home Team are marked with the Broker Reciprocity logo or the Broker Reciprocity thumbnail logo (little black
house) and detailed information about them includes the name of the listing brokers.
