

Sold: Sep 21, 2026 - Waterfront - Primary on Main
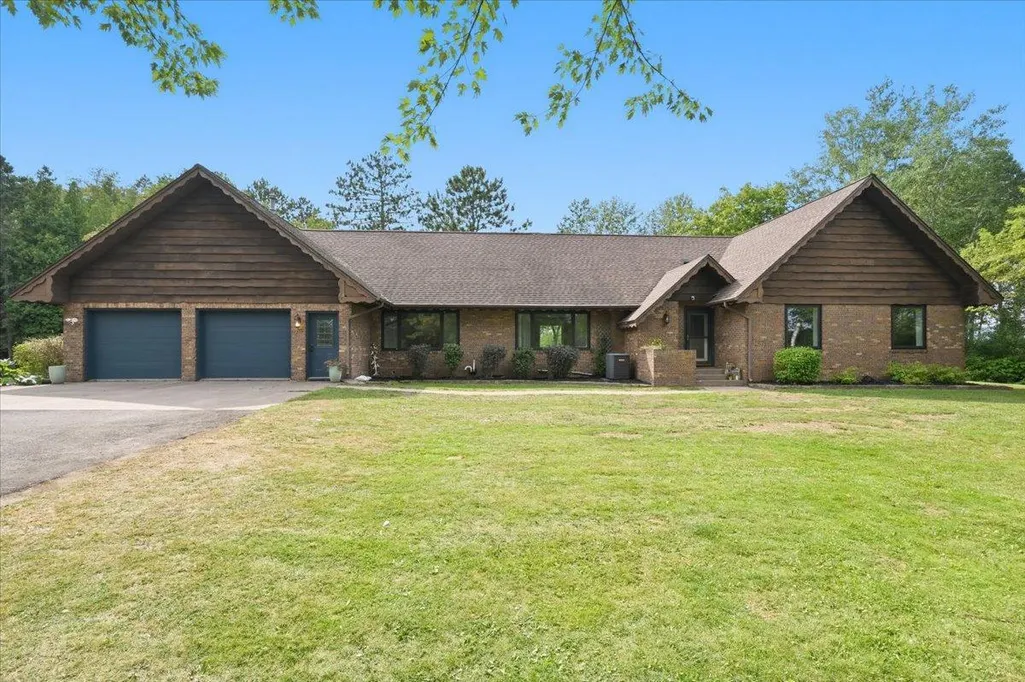
Address
16 Heron Drive, Superior, WI
Price
$ 1,150,000
Property Attributes
- ID#7127618
- TypeSingle Family
- Listing Status Sold
- CountyDOUGLAS
- CitySuperior
- AreaBadger Pointe 230
- NeighborhoodBadger Pointe 230
- Zip54880
- StyleSingle Family
- Year Built1985
- Taxes$ 11801
- Price$ 1,150,000
- Bedrooms5
- Full Bathrooms3
- Half Bathrooms0
- Sqr Footage3949
- Lot Size4.61 Acres
Data Source:
Northstar MLS (NSTAR)
Property Description
Rare opportunity to experience peninsula living on the St. Louis River! Set on 4.61 acres with approximately 1,800 feet of waterfront, this remarkable property offers the feeling of a private retreat just minutes from the heart of the city. Tucked at the end of a dead-end road, the nearly 4,000-square-foot home is surrounded by park-like grounds and beautiful river views. Inside, a spacious entry opens to the living room, where patio doors lead to a deck overlooking the water. The large dining room flows into a tastefully updated kitchen featuring abundant cabinetry, a pantry, oversized center island, and river views while standing at the kitchen sink. The main-floor primary suite offers two closets and a private bath with walk-in shower and soaking tub. Three additional spacious bedrooms—some with water views—and an updated 3/4 bath complete the main level. Downstairs offers even more room to gather and unwind with two additional living spaces, a dedicated movie theater room, fifth bedroom, laundry room, 3/4 bath and abundant storage. Then discover one of the home's most unique features: an indoor pool! The approximately 26 x 43 pool room features soaring 16-foot ceilings, with the pool reaching a maximum depth of 8 feet. An attached two-stall garage with epoxy floors, newer furnace, and central air add everyday comfort and convenience to the home. Outside, the property continues to impress. In addition to the attached garage, a heated and insulated 52 x 36 garage/workshop with an additional 26 x 38 section provides incredible space for vehicles, hobbies, equipment, and toys. Explore the expansive grounds and follow the path at the end of the property to a hidden sandy beach—a perfect spot to keep the kayaks or canoe and slip onto the St. Louis River for a paddle or an afternoon of fishing. And when you're ready to explore beyond home, the Superior Municipal Forest, Millennium Trail, cross-country ski trails, and disc golf are just a short walk or bike ride away. A truly rare combination of acreage, waterfront, recreation, privacy, and convenience.
| Price History |
|---|
General Features
| Cooling | Central Air |
|---|---|
| Year Built | 1985 |
| Additional Parcels Y/N | No |
| Accessibility | None |
| Levels | One |
| New Construction | No |
| Lot Size Units | Acres |
| View | Bay,River |
| PostalCity | Superior |
| Lender Owned | No |
| Contingency | None |
| County | Douglas |
| Waterfront Features | River Front |
| Amenities Unit | Deck,Kitchen Center Island,Main Floor Primary Bedroom,Natural Woodwork,Vaulted Ceiling(s),Washer/Dryer Hookup |
| Close Price | 1150000 |
| Property Type | Residential |
| Sewer | City Sewer/Connected |
| Tax Year | 2025 |
| High School District | Superior |
| Standard Status | Closed |
| City | Superior |
| Garage Spaces | 11 |
| Pool Features | Indoor |
| Tax Annual Amount | 11801 |
| Full Baths | 1 |
| Heating | Forced Air |
| Construction Materials | Frame |
| Property Subtype | Single Family |
| Living Area | 3949 |
| Directions | From N 28th St,continue straight onto Billings Drive,Turn Right on Badger Dr,Left on Heron Dr. Follow to end. |
| Land Lease Y/N | No |
| HOA | No |
| Subdivision Name | Badger Pointe 230 |
| Property Attached Y/N | No |
| Zoning Description | Residential-Single Family |
Interior Features
| Waterfront Feet | 1800 |
|---|---|
| Above Grade Finished Area | 2213 |
| 3/4 Baths | 2 |
| Fireplace Y/N | No |
| Basement (Y/N) | Yes |
| Total Bedrooms | 5 |
| Total Baths | 3 |
| Basement | Egress Window(s),Finished,Full,Storage Space |
| Below Grade Finished Area | 1736 |
| Bath Desc | 3/4 Basement,Full Primary,Main Floor 3/4 Bath |
| Foundation Dimensions | 25x41+41x28+28x45 |
| Garage Dimensions | na |
| Fuel | Natural Gas |
Exterior Features
| Foundation Area | 2213 |
|---|---|
| Street Name | Heron |
| Lot Size Area | 4.61 |
| @odata.id | https://api.mlsgrid.com/v2/Property('NST7951332') |
| Street Suffix | Drive |
| Lot Dimensions | irrg |
| Parking Features | Attached Garage,Detached Garage,Asphalt,Electric,Garage Door Opener,Storage |
| Building Area Total | 3949 |
| Days on Market | 5 |
| Water Source | City Water/Connected |
| Waterfront Y/N | Yes |
Amenities
- Foreclosure
- Views
- Short Sale
- New Construction
- Adult 55+
- Lease To Own
- No HOA Fees
- Furnished
- Primary On Main
- Air Conditioning
- Seller Finance
- Green
- Fixer Upper
- Horse
- Golf
- Fireplace
- Deck
- Garage
- Basement
- Pool
Property vs Single Family Average in 54880
Price
Taxes
Year Built
 The data relating to real estate for sale on this web site comes in part from the Broker Reciprocity Program of the Regional Multiple Listing Service of Minnesota, Inc. Real estate listings held by brokerage firms other than Schilz Home Team are marked with the Broker Reciprocity logo or the Broker Reciprocity thumbnail logo (little black
house) and detailed information about them includes the name of the listing brokers.
The data relating to real estate for sale on this web site comes in part from the Broker Reciprocity Program of the Regional Multiple Listing Service of Minnesota, Inc. Real estate listings held by brokerage firms other than Schilz Home Team are marked with the Broker Reciprocity logo or the Broker Reciprocity thumbnail logo (little black
house) and detailed information about them includes the name of the listing brokers.
