

Sold: Sep 15, 2026 - Primary on Main
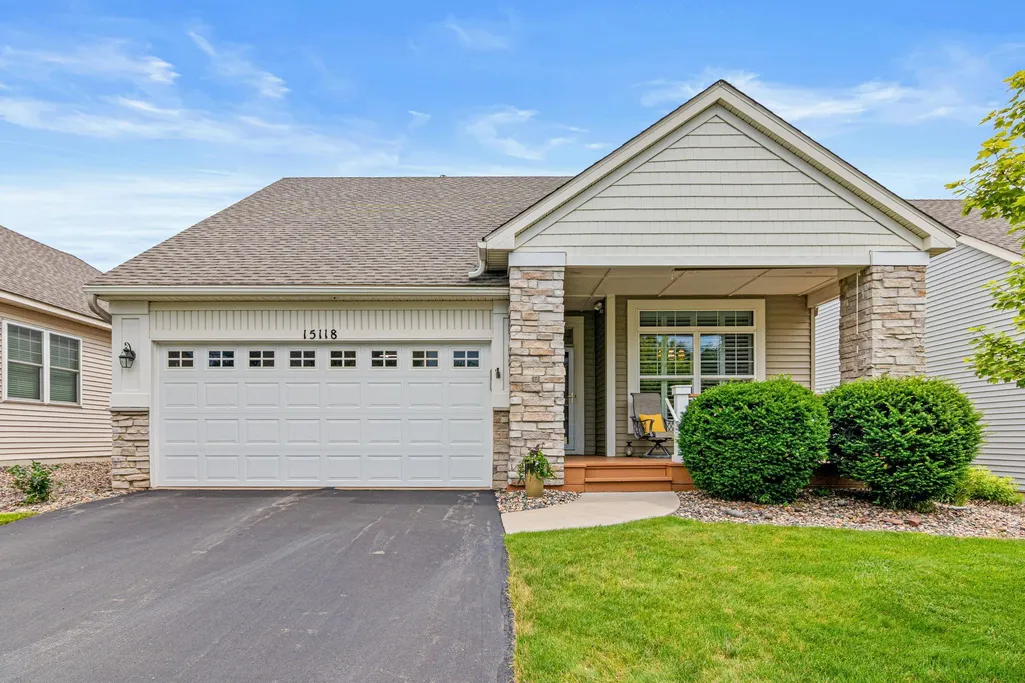
Address
15118 Dutchman Way, Apple Valley, MN
Price
$ 435,000
Property Attributes
- ID#7104754
- TypeTownhouse
- Listing Status Sold
- CountyDAKOTA
- CityApple Valley
- AreaTousignants Prairie Crossing
- NeighborhoodTousignants Prairie Crossing
- Zip55124
- Style(TH) Detached
- Year Built1998
- Taxes$ 5324
- Price$ 435,000
- Bedrooms2
- Full Bathrooms2
- Half Bathrooms1
- Sqr Footage2356
- Lot Size0.11 Acres
Data Source:
Northstar MLS (NSTAR)
Property Description
Welcome home to this beautifully maintained detached townhome offering the perfect blend of comfort, style, and low-maintenance living. The kitchen features beautiful hardwood floors, while the spacious main-level primary suite offers everyday convenience and a private retreat, complete with an updated bathroom (2021) featuring a soaking tub for relaxing at the end of the day. Filled with natural light, the sunroom is the perfect place to enjoy your morning coffee or a good book, while the adjacent deck provides an ideal setting for outdoor dining and entertaining. An inviting covered front porch offers another welcoming space to relax and enjoy the neighborhood. The finished lower level expands your living space with a generous family room complete with a wet bar—perfect for game nights, movie marathons, or gatherings with family and friends. A versatile lower-level flex room is ideal for a home gym, woodworking or hobby space, craft room, playroom, or home office, while two large storage closets with built-in shelving provide abundant storage. With two bedrooms, three bathrooms, thoughtful updates throughout, and a new water softener installed in 2025, this home combines comfort, functionality, and carefree living in a desirable setting.
| Price History |
|---|
General Features
| Cooling | Central Air |
|---|---|
| Appliances | Dishwasher,Dryer,Gas Water Heater,Microwave,Range,Refrigerator,Washer |
| Year Built | 1998 |
| Additional Parcels Y/N | No |
| Accessibility | None |
| Levels | One |
| New Construction | No |
| Virtual Tour | https://my.matterport.com/show/?m=bJdnvWwPgRj&mls=1 |
| Lot Size Units | Acres |
| Association Fee Includes | Lawn Care,Sanitation,Snow Removal |
| PostalCity | Apple Valley |
| Lender Owned | No |
| Association Name | Gassen Management |
| Contingency | None |
| County | Dakota |
| Amenities Unit | Ceiling Fan(s),Deck,Hardwood Floors,Kitchen Window,Primary Bedroom Walk-In Closet,Main Floor Primary Bedroom,Natural Woodwork,Porch,Sun Room,Tile Floors,Washer/Dryer Hookup,Wet Bar,Walk-In Closet |
| Close Price | 435000 |
| Property Type | Residential |
| Assoc Fee Paid Per | Monthly |
| Sewer | City Sewer/Connected |
| Tax Year | 2026 |
| High School District | Rosemount-Apple Valley-Eagan |
| Standard Status | Closed |
| City | Apple Valley |
| Garage Spaces | 2 |
| Roof | Age Over 8 Years,Asphalt |
| Pool Features | None |
| HOA Fee | 217 |
| Tax Annual Amount | 5324 |
| Full Baths | 1 |
| Heating | Forced Air |
| Construction Materials | Block |
| Property Subtype | (TH) Detached |
| Living Area | 2356 |
| Directions | From Pilot Knob Rd,turn onto 150th St W. Make a right onto Dundee Ave to Dutchman Way. 15118 Dutchman Way. |
| Land Lease Y/N | No |
| HOA | Yes |
| Subdivision Name | Tousignants Prairie Crossing |
| Property Attached Y/N | No |
| Zoning Description | Residential-Single Family |
Interior Features
| Total Fireplaces | 1 |
|---|---|
| Above Grade Finished Area | 1314 |
| 3/4 Baths | 1 |
| Fireplace Y/N | Yes |
| Basement (Y/N) | Yes |
| Dining Room Description | Breakfast Area,Eat In Kitchen,Kitchen/Dining Room |
| Total Bedrooms | 2 |
| Garage Square Feet | 418 |
| Total Baths | 3 |
| Basement | Daylight/Lookout Windows,Egress Window(s),Finished,Full |
| Below Grade Finished Area | 1042 |
| Bath Desc | 3/4 Basement,Double Sink,Bathroom Ensuite,Full Primary,Private Primary,Main Floor 1/2 Bath,Main Floor Full Bath,Separate Tub & Shower |
| Laundry Features | In Basement,Gas Dryer Hookup,Lower Level,Laundry Room,Sink,Washer Hookup |
| Garage Dimensions | 19x22 |
| Fuel | Natural Gas |
| Fireplace Features | Gas,Living Room |
| Half Baths | 1 |
Exterior Features
| Road Frontage Type | Paved Streets,Private Road |
|---|---|
| Road Responsibility | Association Maintained Road |
| Foundation Area | 1144 |
| Street Name | Dutchman |
| Lot Size Area | 0.11 |
| @odata.id | https://api.mlsgrid.com/v2/Property('NST7930411') |
| Street Suffix | Way |
| Lot Features | Tree Coverage - Light |
| Lot Dimensions | 50x95 |
| Fencing | None |
| Parking Features | Attached Garage,Asphalt,Finished Garage,Garage Door Opener |
| Building Area Total | 2458 |
| Days on Market | 10 |
| Water Source | City Water/Connected |
| Waterfront Y/N | No |
Amenities
- Foreclosure
- Views
- Short Sale
- New Construction
- Adult 55+
- Lease To Own
- No HOA Fees
- Furnished
- Pets
- Primary On Main
- Air Conditioning
- Seller Finance
- Green
- Fixer Upper
- Horse
- Golf
- Fireplace
- Deck
- Garage
- Basement
- Pool
Property vs Townhouse Average in 55124
Price
Taxes
Year Built

